
2535 Manigault Street
SEE ALL PHOTOS
2535 Manigault Street
Courtesy of Compass Indiana, LLC, Jennil Salazar Listing Contact:  
For Sale

2535 Manigault Street

2535 Manigault Street, Carmel, IN 46032

$599,900
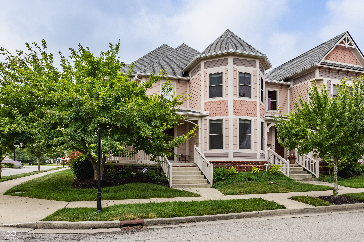
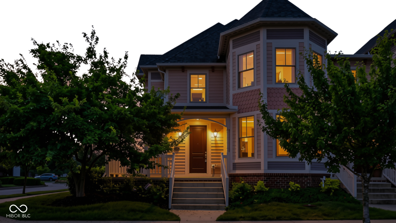
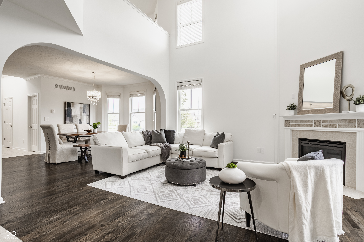
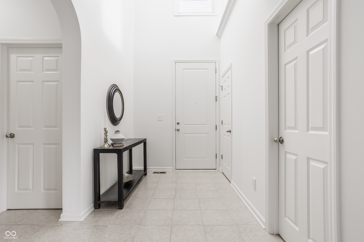
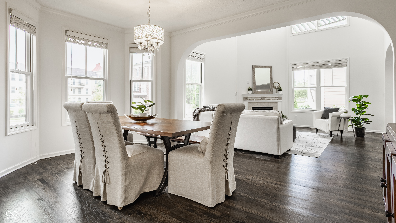
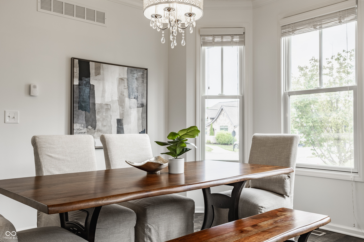
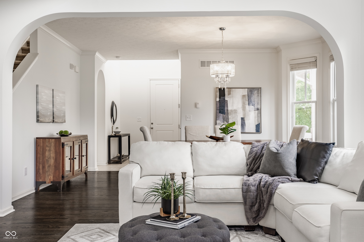
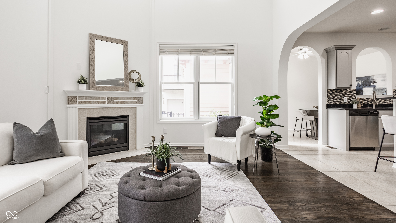
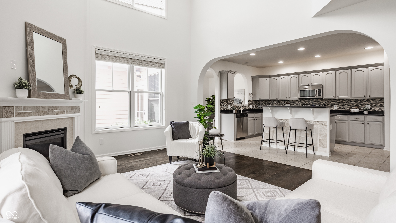
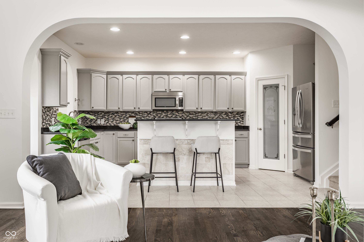
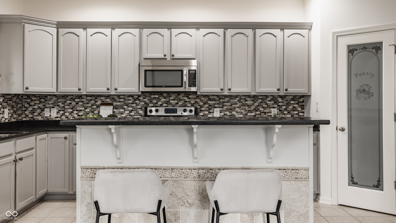
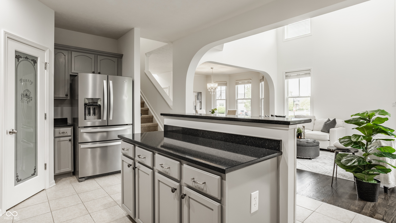
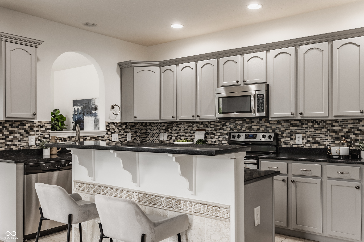
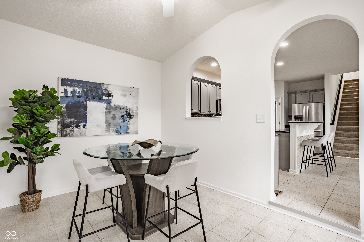
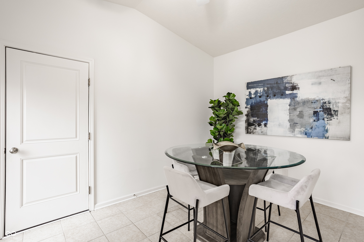
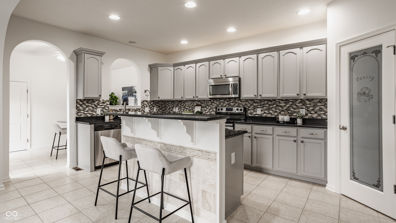
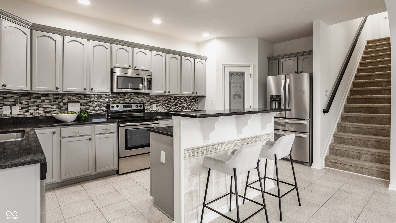
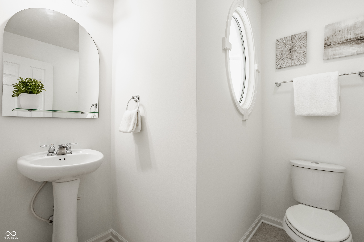
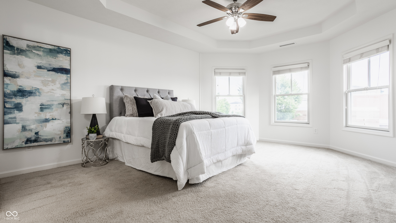
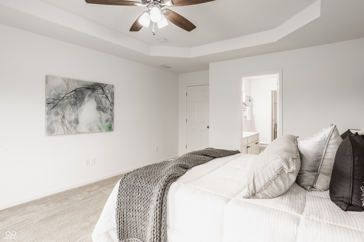
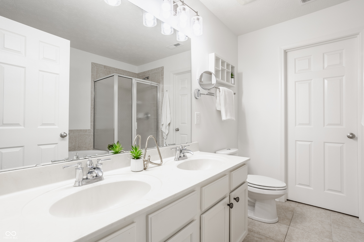
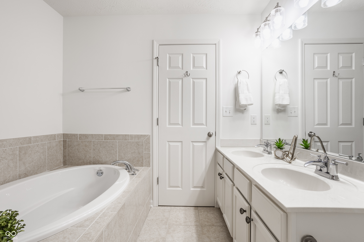
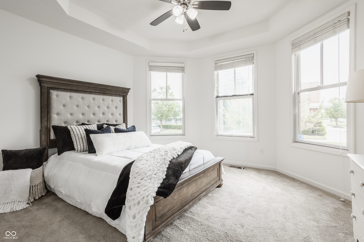
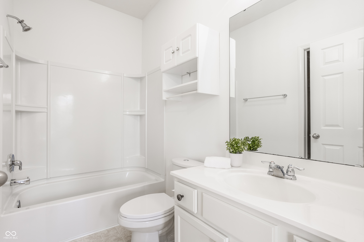
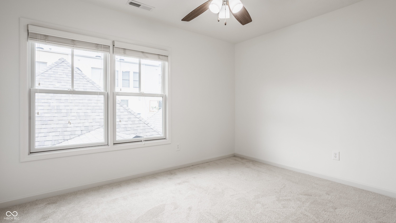
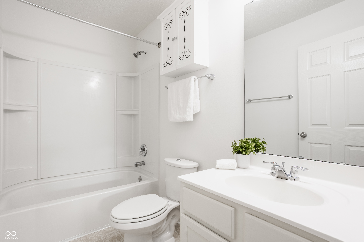
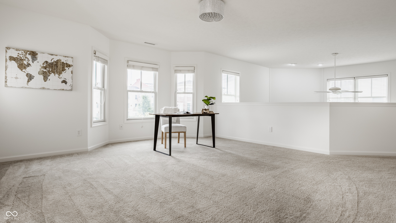
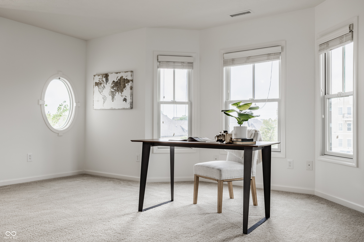
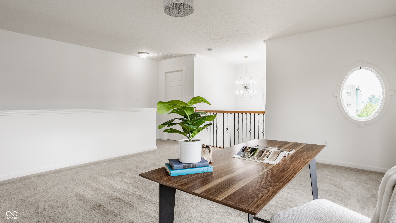
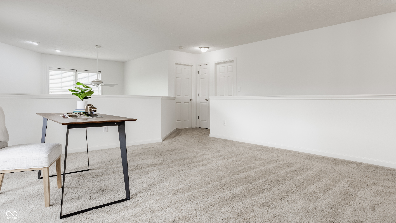
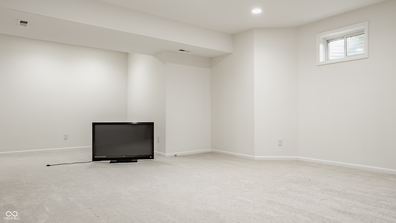
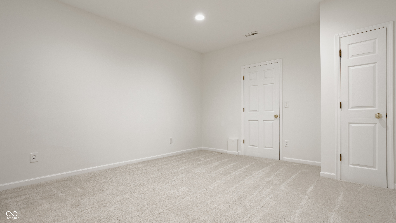
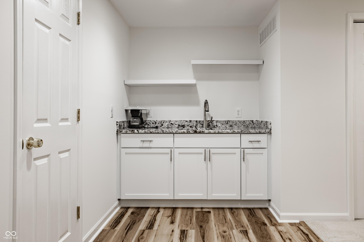
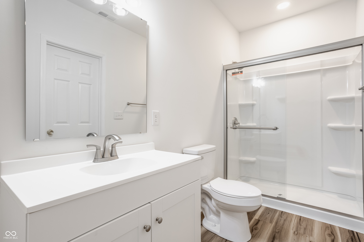
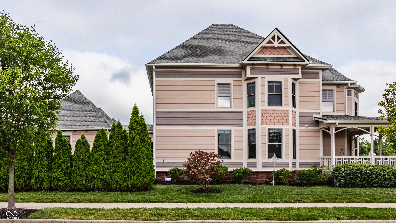
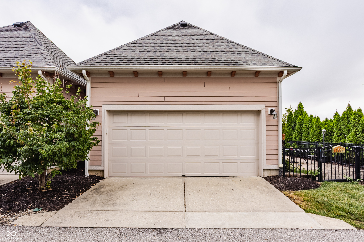
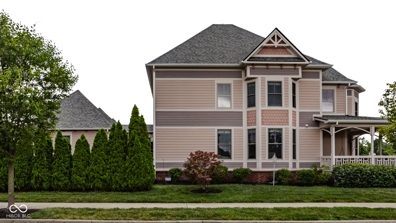
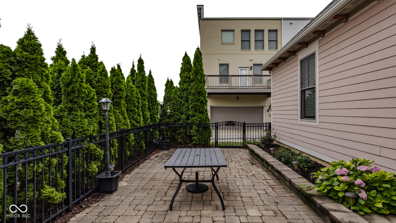
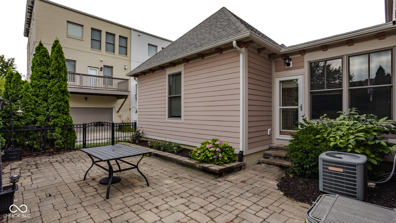
Timeless Victorian charm meets modern comfort in this beautifully updated end-unit townhome in the highly sought-after Village of WestClay. Warm, inviting, and thoughtfully designed, this exceptional residence offers 3 bedrooms, 3.5 bathrooms, including a highly desirable main-level guest suite, delivering the perfect balance of style, comfort, and everyday functionality. An impressive two-story entry welcomes you into a light-filled interior where soaring ceilings, expansive windows, and refinished hardwood floors create a bright and airy ambiance. The dramatic great room, anchored by a cozy fireplace, flows effortlessly into the dining area and spacious kitchen, featuring stainless steel appliances, a center island, abundant cabinetry, and generous prep space-ideal for both everyday living and entertaining. Freshly painted throughout, the home has also been thoughtfully updated with lower level full bathroom, kitchenette, and newer carpeting. Upstairs, an open loft overlooks the great room, creating the perfect flex space for a reading nook, home office, or additional living area. The spacious primary suite offers a peaceful retreat, while a second bedroom and full bath complete the upper level. The finished lower level provides outstanding versatility with a large recreation room, full bath, ample storage, and a flexible room ideal for a home office, fitness studio, guest suite, or potential fourth bedroom. Step outside to your private, tree-lined, fully fenced courtyard patio-a serene setting for morning coffee, al fresco dining, or entertaining family and friends. Designed for a true lock-and-leave lifestyle, this maintenance-free home lets you enjoy all the exceptional amenities and vibrant community of the Village of WestClay, while the HOA takes care of exterior maintenance, lawn care, and snow removal. Combining timeless architecture, thoughtful updates, and an unbeatable location, this is carefree living at its finest

3
beds

5
baths

3,808 Sq.Ft. LIVING AREA

4,792 Sq.Ft. lot

image

Schedule a Showing

I would love to show you my beautiful property. Please select your preferred date and time below. I will be in touch shortly to confirm your appointment.

Schedule a Showing

I would love to show you my beautiful property. Please select your preferred date and time below. I will be in touch shortly to confirm your appointment.
Thank you for your interest in 2535 Manigault Street, Carmel, IN 46032. We are reviewing your request and will be in touch shortly!
Jennil Salazar-Scott

Jennil Salazar-Scott

Features & Amenities

Interior

  • total bedrooms3
  • Total bathrooms5
  • full bathrooms4
  • half bathroom1
  • Fireplace Gas Log, Great Room
  • APPLIANCES Dishwasher, Gas Water Heater, Refrigerator
  • other interior Features Breakfast Bar, Walk-In Closet(s), Wood Work Painted

Area & Lot

  • Status For Sale
  • Living Area3,808 Sq.Ft.
  • Total Area3,808 Sq.Ft.
  • Lot Area4,792 Sq.Ft.
  • MLS® ID22115314
  • TypeTownhouse
  • YEAR BUILT2010
  • NeighborhoodVILLAGE OF WEST CLAY
  • Architecture StylesVictorian
  • High SchoolCarmel High School
  • School DistrictCarmel Clay Schools

Exterior

  • STORIES3
  • Garage Space2.0
  • water SourcePublic
  • lot featuresCurbs, Sidewalks, Street Lights, Suburb, Variance
  • parkingAttached
  • HEAT TYPEForced Air, Natural Gas
  • AIR CONDITIONINGCentral Air
  • SubstructureConcrete Perimeter

Financial

  • Sales Price$599,900
  • HOA $573/mo

Mortgage Calculator

Estimate your monthly mortgage payment, including the principal and interest, property taxes, and HOA. Adjust the values to generate a more accurate rate.
All estimates are provided for informational purposes only. Actual amounts may vary.
$0,000 Your Payment 20 15 65
$0,000 Your Payment

VILLAGE OF WEST CLAY

39.9781° N, 86.1981° W

Explore

Work With Jennil

Jennil has a strong sense of community and she is a strong advocate of education, providing housing assistance to needy families, and promoting diversity in the workplace and the community as a whole. Jennil provides clients with a concierge-tailored level of service that will make the home-buying or home-selling experience pleasurable.

Follow Me on Instagram