2225 Finchley Road
2225 Finchley Road
2225 Finchley Road
2225 Finchley Road
2225 Finchley Road
2225 Finchley Road
2225 Finchley Road
2225 Finchley Road
2225 Finchley Road
2225 Finchley Road
2225 Finchley Road
2225 Finchley Road
2225 Finchley Road
2225 Finchley Road
2225 Finchley Road
2225 Finchley Road
2225 Finchley Road
2225 Finchley Road
2225 Finchley Road
2225 Finchley Road
2225 Finchley Road
2225 Finchley Road
2225 Finchley Road
2225 Finchley Road
2225 Finchley Road
2225 Finchley Road
2225 Finchley Road
2225 Finchley Road
2225 Finchley Road
SEE ALL PHOTOS
2225 Finchley Road
2225 Finchley Road
2225 Finchley Road
2225 Finchley Road
2225 Finchley Road
2225 Finchley Road
2225 Finchley Road
2225 Finchley Road
2225 Finchley Road
2225 Finchley Road
2225 Finchley Road
2225 Finchley Road
2225 Finchley Road
2225 Finchley Road
2225 Finchley Road
2225 Finchley Road
2225 Finchley Road
2225 Finchley Road
2225 Finchley Road
2225 Finchley Road
2225 Finchley Road
2225 Finchley Road
2225 Finchley Road
2225 Finchley Road
2225 Finchley Road
2225 Finchley Road
2225 Finchley Road
2225 Finchley Road
2225 Finchley Road
Courtesy of Compass Indiana, LLC, Jennil Salazar Listing Contact:  
For Sale

2225 Finchley Road

2225 Finchley Road, Carmel, IN 46032

$1,750,000
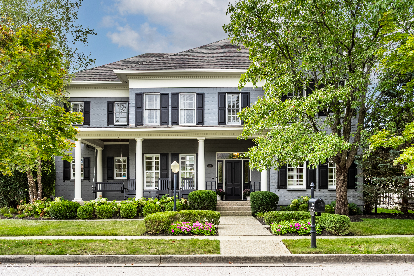
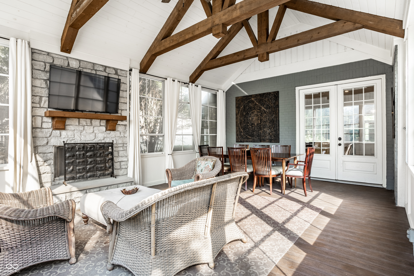
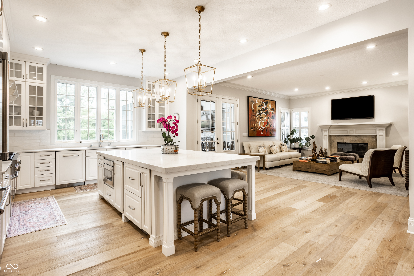
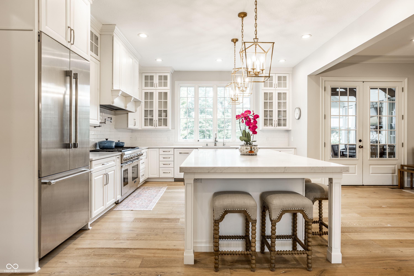
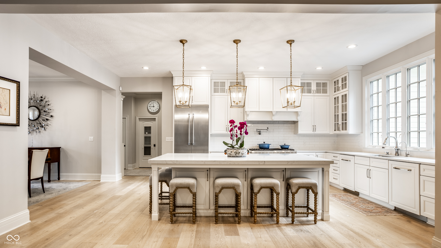
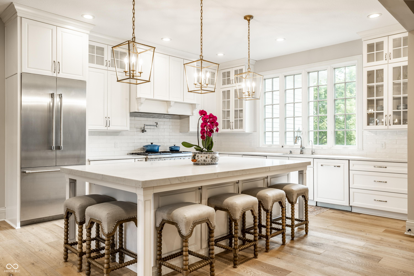
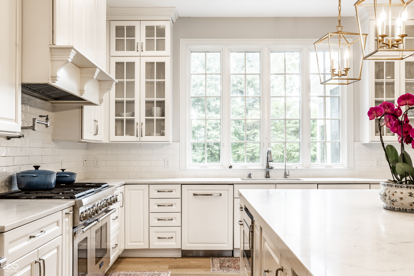
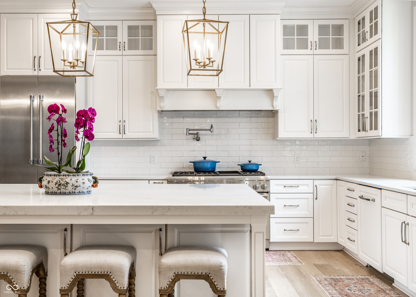
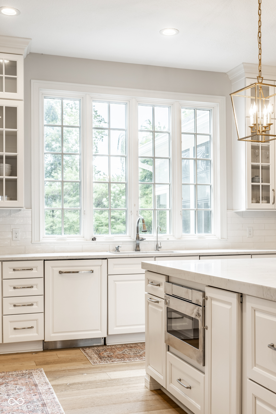
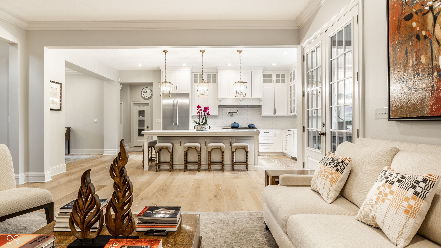
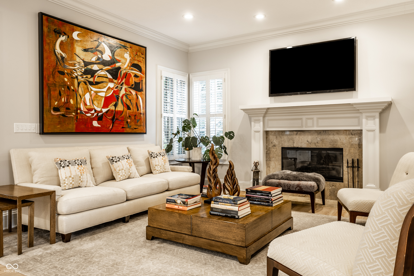
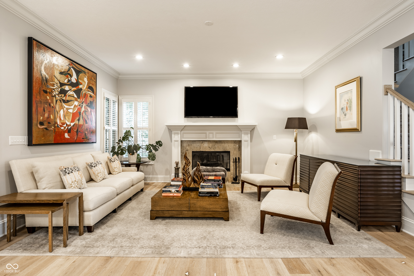
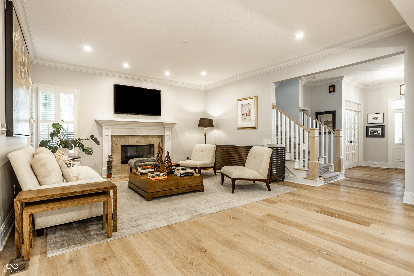
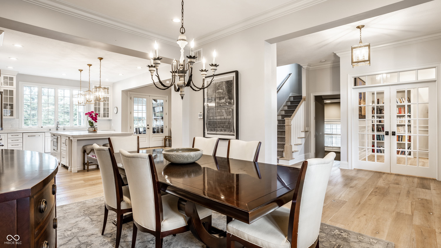
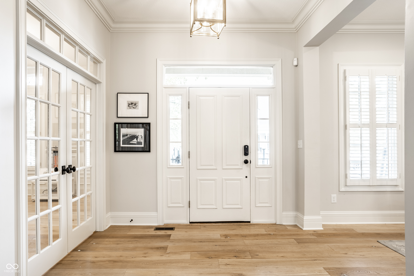
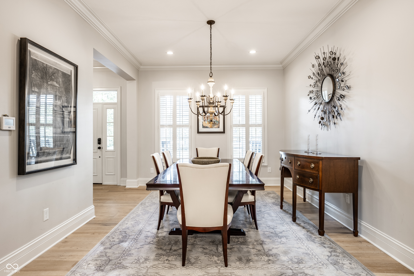
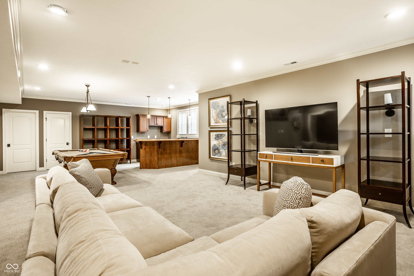
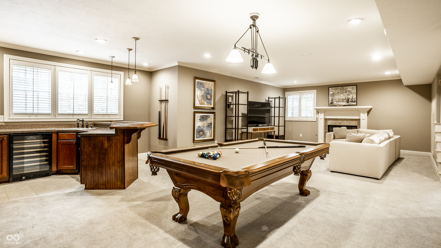
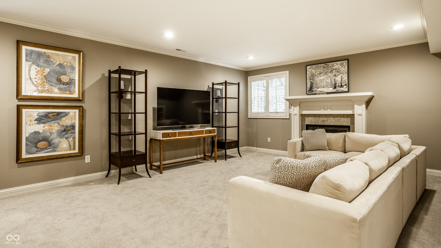
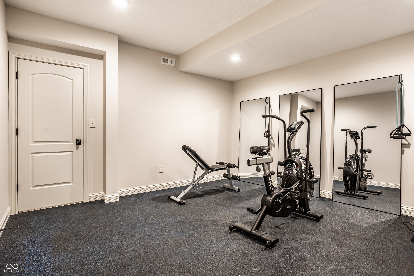
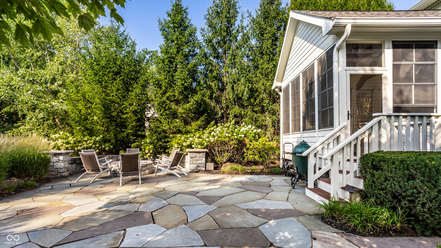
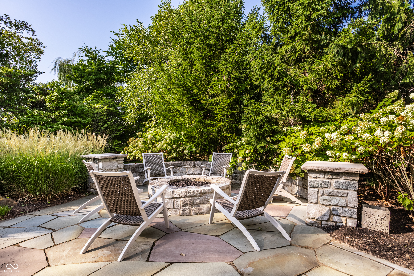
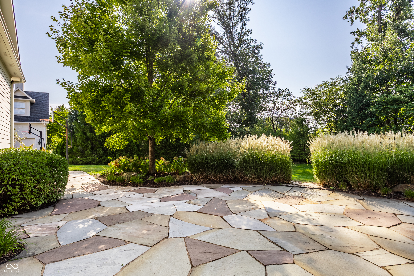
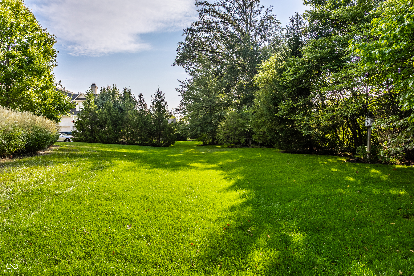
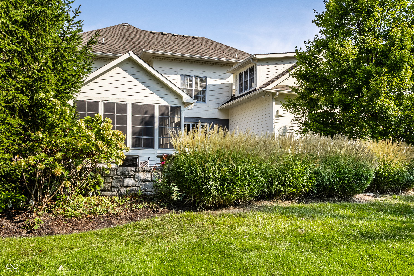
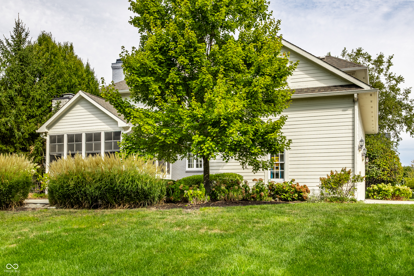
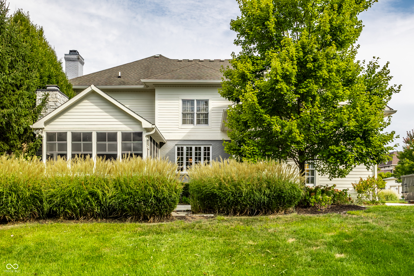
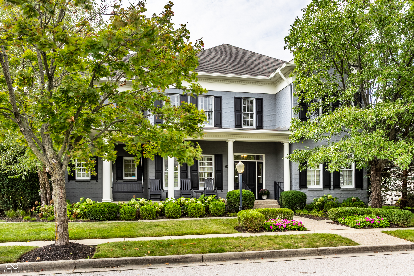
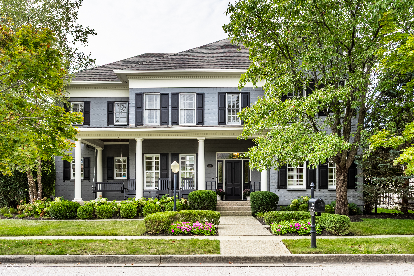
Welcome to 2225 Finchley Road, a former show home on one of the Village of WestClay's most beautiful tree-lined streets. Custom built by Kurt Schmadeke, this 5-bedroom, 4.5-bath residence showcases exceptional craftsmanship, architectural detail, and premium finishes. A stately painted-brick facade, mature landscaping, and a deep, columned wraparound porch create an impressive yet welcoming first impression. Inside, extensive renovations created a more open, functional flow while preserving the home's architectural character. Wide-plank French white oak flooring from DuChateau by Jack Laurie extends across the main level and second-floor landing. The renovated kitchen centers around an expansive quartz island and features Thermador appliances, two KitchenAid dishwashers, a drawer microwave, Scotsman pellet ice maker, glass-front transom cabinetry, and Zephyr ventilation. A large window frames the wooded backyard and fills the kitchen with natural light. The owner's suite is a true private retreat with separate walk-in closets and an adjoining wellness room featuring a fireplace, built-ins, and beverage counter. Beyond it, a second spacious room offers flexibility for yoga, Pilates, exercise, meditation, a home office, or another private retreat. The finished lower level offers a bar with wine cooler and refrigerator, exercise room, bedroom, full bath, spacious television area, and fireplace. French doors open to an expansive screened porch overlooking the private wooded backyard. Custom acetate windows extend seasonal enjoyment, while a convertible gas-or-wood-burning fireplace adds warmth and ambiance. Beyond the porch, a stone-paved gathering area with a circular lava-rock gas fireplace creates an intimate setting for entertaining or relaxing beneath the trees. Ideally located in the Estates section of the Village of WestClay, the home is steps from Coxhall Gardens and minutes from West Park, with easy access to walking paths, green spaces,

9/19/2026 12:00PM - 5:00PM EDT

9/21/2026 12:00PM - 5:00PM EDT

5
beds

5
baths

5,306 Sq.Ft. LIVING AREA

0.38 Acres lot

image

Schedule a Showing

I would love to show you my beautiful property. Please select your preferred date and time below. I will be in touch shortly to confirm your appointment.

Schedule a Showing

I would love to show you my beautiful property. Please select your preferred date and time below. I will be in touch shortly to confirm your appointment.
Thank you for your interest in 2225 Finchley Road, Carmel, IN 46032. We are reviewing your request and will be in touch shortly!
Jennil Salazar-Scott

Jennil Salazar-Scott

Features & Amenities

Interior

  • total bedrooms5
  • Total bathrooms5
  • full bathrooms4
  • half bathroom1
  • Laundry room Main Level
  • Fireplace Basement, Primary Bedroom, Great Room, Other
  • APPLIANCES Dishwasher, Disposal, Exhaust Fan, Microwave, Gas Oven, Convection Oven, Range Hood, Refrigerator, Ice Maker, Gas Water Heater
  • other interior Features Attic Access, Built-in Features, High Ceilings, Wood Work Painted, Hi-Speed Internet Availbl, Wired for Data, Kitchen Island, Pantry, Wet Bar

Area & Lot

  • Status For Sale
  • OPEN HOUSE

    9/19/2026 12:00PM - 5:00PM EDT

    9/21/2026 12:00PM - 5:00PM EDT

  • Living Area5,306 Sq.Ft.
  • Total Area5,306 Sq.Ft.
  • Lot Area0.38 Acres
  • MLS® ID22126582
  • TypeResidential
  • YEAR BUILT2004
  • NeighborhoodVILLAGE OF WEST CLAY
  • Architecture StylesTraditional
  • School DistrictCarmel Clay Schools

Exterior

  • STORIES3
  • Garage Space3.0
  • water SourcePublic
  • utilitiesCable Connected
  • lot featuresSidewalks, Rural - Subdivision, Mature Trees, Trees-Small (Under 20 Ft)
  • parkingAttached
  • HEAT TYPEForced Air, Natural Gas
  • AIR CONDITIONINGCentral Air
  • SubstructureConcrete Perimeter, Full
  • HOA AmenitiesPool, Clubhouse, Exercise Course, Fitness Center, Maintenance, Park, Playground, Snow Removal, Tennis Court(s), Trail(s)
  • other exterior FeaturesFire Pit, Sprinkler System

Financial

  • Sales Price$1,750,000
  • HOA $552/3 mos

Mortgage Calculator

Estimate your monthly mortgage payment, including the principal and interest, property taxes, and HOA. Adjust the values to generate a more accurate rate.
All estimates are provided for informational purposes only. Actual amounts may vary.
$0,000 Your Payment 20 15 65
$0,000 Your Payment

VILLAGE OF WEST CLAY

39.9781° N, 86.1981° W

Explore

Work With Jennil

Jennil has a strong sense of community and she is a strong advocate of education, providing housing assistance to needy families, and promoting diversity in the workplace and the community as a whole. Jennil provides clients with a concierge-tailored level of service that will make the home-buying or home-selling experience pleasurable.

Follow Me on Instagram