13120 Broad Street
13120 Broad Street
13120 Broad Street
13120 Broad Street
13120 Broad Street
13120 Broad Street
13120 Broad Street
13120 Broad Street
13120 Broad Street
13120 Broad Street
13120 Broad Street
13120 Broad Street
13120 Broad Street
13120 Broad Street
13120 Broad Street
13120 Broad Street
13120 Broad Street
13120 Broad Street
13120 Broad Street
13120 Broad Street
13120 Broad Street
13120 Broad Street
13120 Broad Street
13120 Broad Street
13120 Broad Street
13120 Broad Street
13120 Broad Street
13120 Broad Street
13120 Broad Street
13120 Broad Street
13120 Broad Street
13120 Broad Street
13120 Broad Street
13120 Broad Street
13120 Broad Street
13120 Broad Street
13120 Broad Street
13120 Broad Street
13120 Broad Street
13120 Broad Street
13120 Broad Street
13120 Broad Street
13120 Broad Street
13120 Broad Street
13120 Broad Street
13120 Broad Street
13120 Broad Street
13120 Broad Street
13120 Broad Street
13120 Broad Street
13120 Broad Street
13120 Broad Street
13120 Broad Street
13120 Broad Street
13120 Broad Street
13120 Broad Street
13120 Broad Street
13120 Broad Street
13120 Broad Street
13120 Broad Street
13120 Broad Street
13120 Broad Street
13120 Broad Street
13120 Broad Street
13120 Broad Street
13120 Broad Street
13120 Broad Street
13120 Broad Street
13120 Broad Street
13120 Broad Street
13120 Broad Street
13120 Broad Street
SEE ALL PHOTOS
13120 Broad Street
13120 Broad Street
13120 Broad Street
13120 Broad Street
13120 Broad Street
13120 Broad Street
13120 Broad Street
13120 Broad Street
13120 Broad Street
13120 Broad Street
13120 Broad Street
13120 Broad Street
13120 Broad Street
13120 Broad Street
13120 Broad Street
13120 Broad Street
13120 Broad Street
13120 Broad Street
13120 Broad Street
13120 Broad Street
13120 Broad Street
13120 Broad Street
13120 Broad Street
13120 Broad Street
13120 Broad Street
13120 Broad Street
13120 Broad Street
13120 Broad Street
13120 Broad Street
13120 Broad Street
13120 Broad Street
13120 Broad Street
13120 Broad Street
13120 Broad Street
13120 Broad Street
13120 Broad Street
13120 Broad Street
13120 Broad Street
13120 Broad Street
13120 Broad Street
13120 Broad Street
13120 Broad Street
13120 Broad Street
13120 Broad Street
13120 Broad Street
13120 Broad Street
13120 Broad Street
13120 Broad Street
13120 Broad Street
13120 Broad Street
13120 Broad Street
13120 Broad Street
13120 Broad Street
13120 Broad Street
13120 Broad Street
13120 Broad Street
13120 Broad Street
13120 Broad Street
13120 Broad Street
13120 Broad Street
13120 Broad Street
13120 Broad Street
13120 Broad Street
13120 Broad Street
13120 Broad Street
13120 Broad Street
13120 Broad Street
13120 Broad Street
13120 Broad Street
13120 Broad Street
13120 Broad Street
13120 Broad Street
Courtesy of Compass Indiana, LLC, Jennil Salazar Listing Contact:  
For Sale

13120 Broad Street

13120 Broad Street, Carmel, IN 46032

$1,999,900
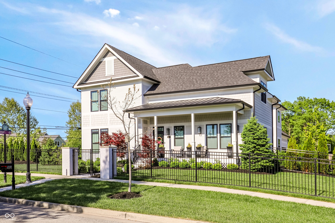
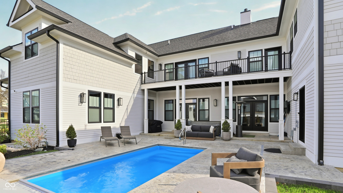
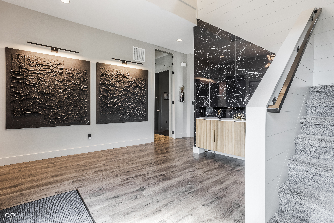
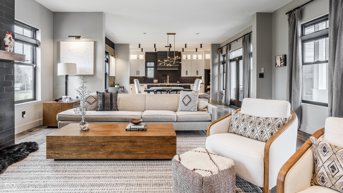
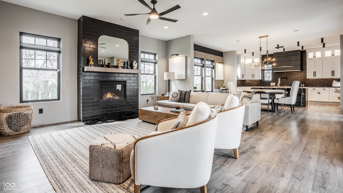
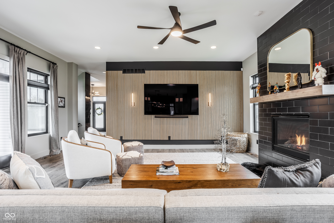
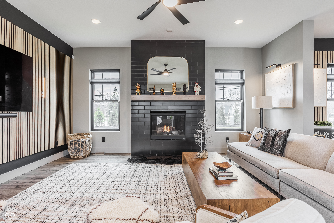
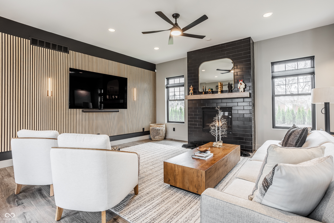
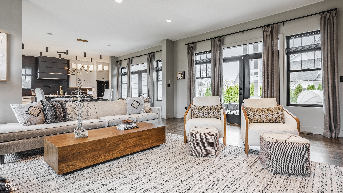
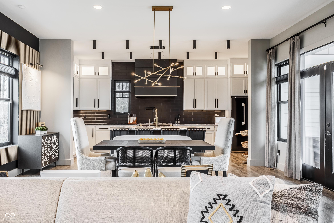
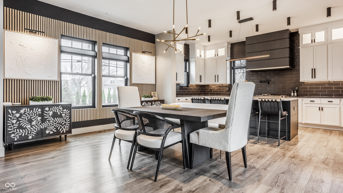
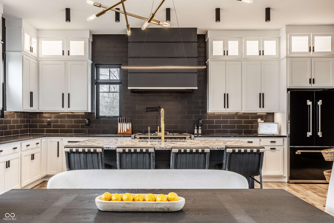
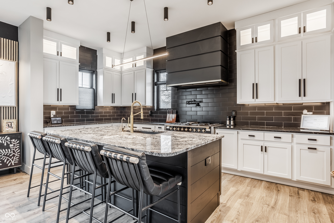
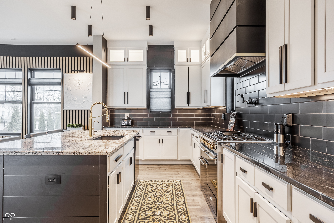
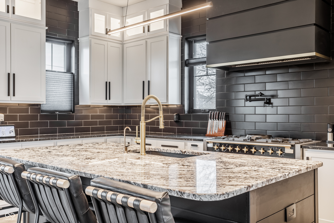
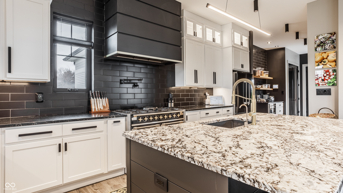
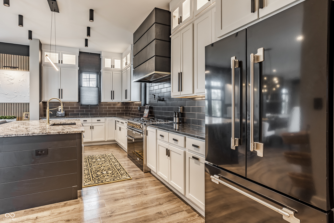
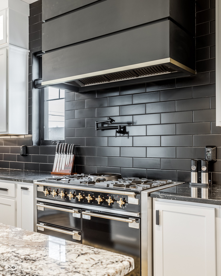
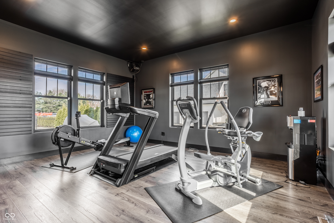
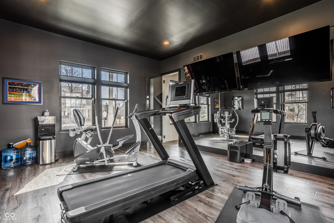
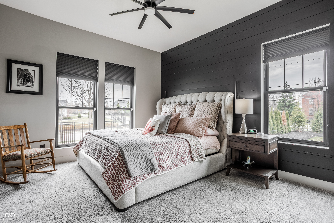
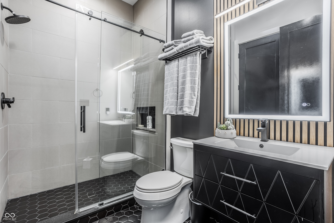
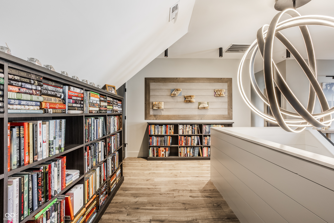
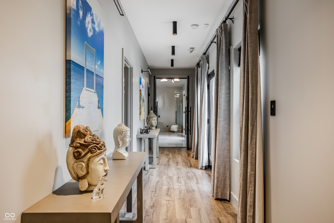
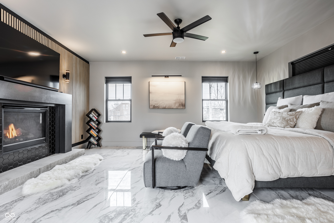
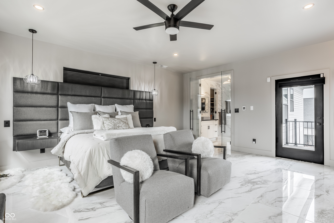
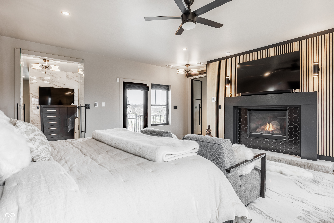
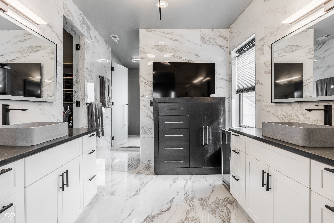
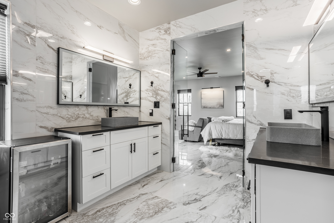
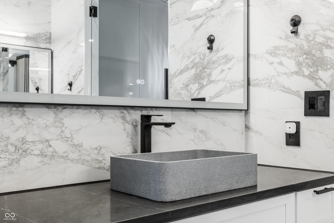
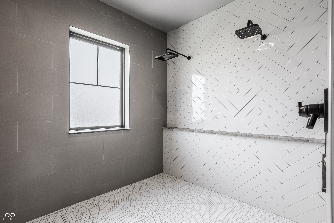
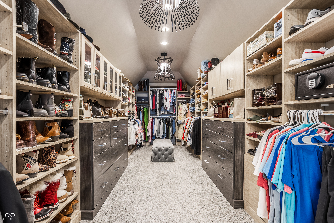
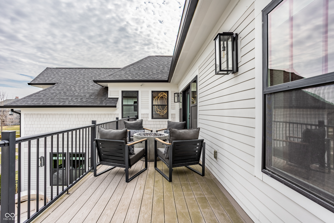
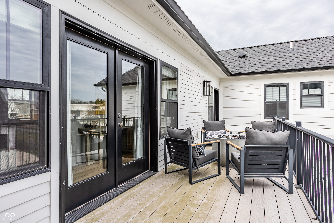
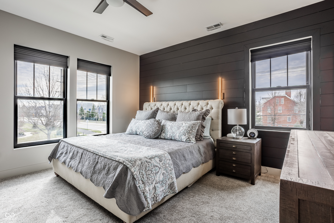
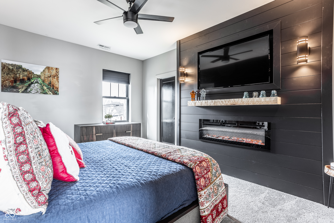
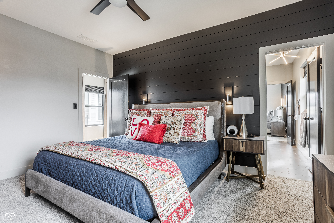
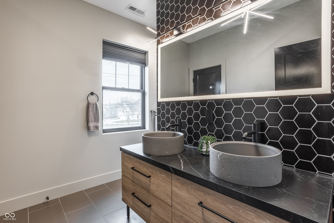
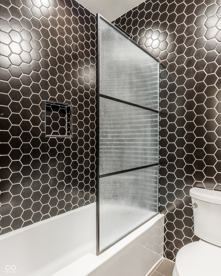
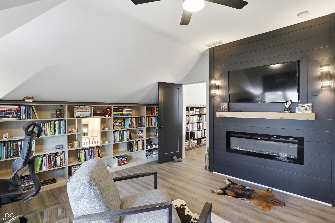
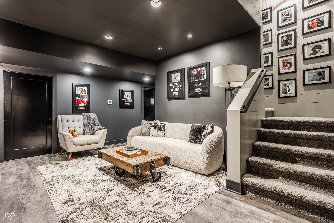
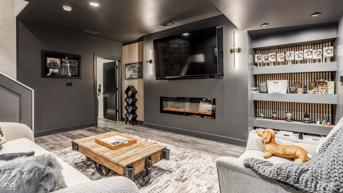
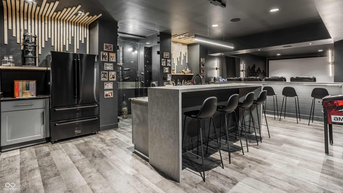
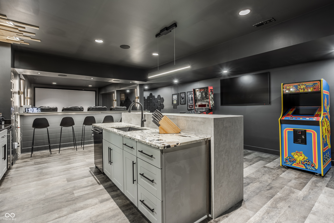
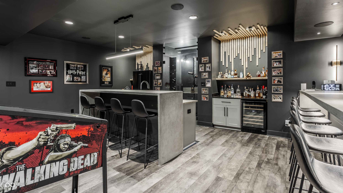
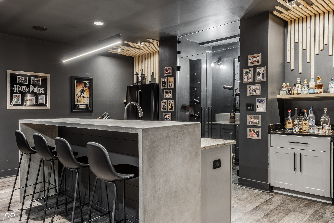
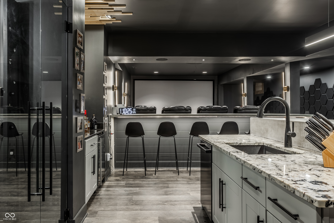
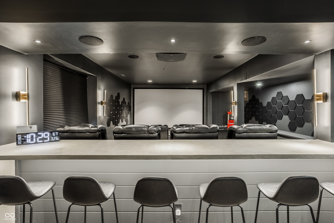
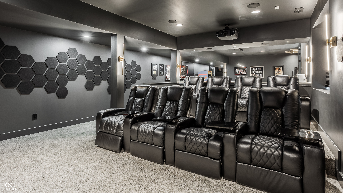
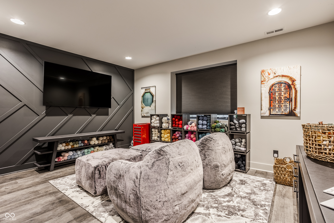
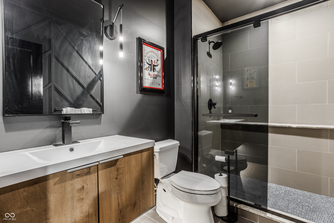
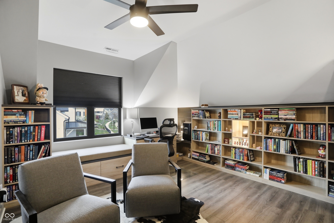
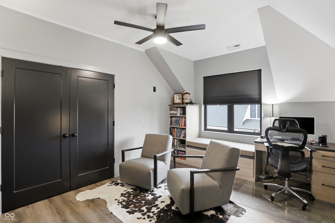
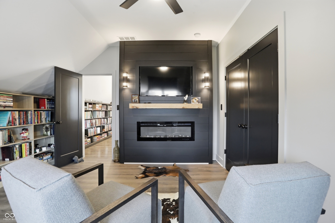
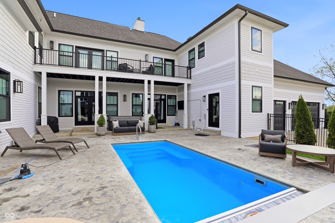
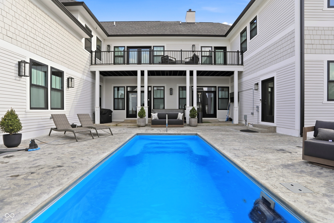
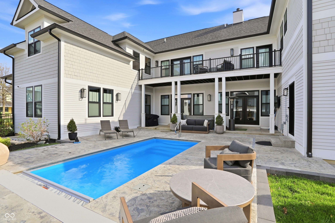
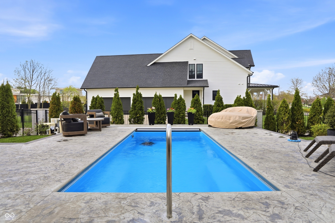
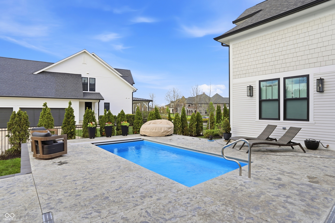
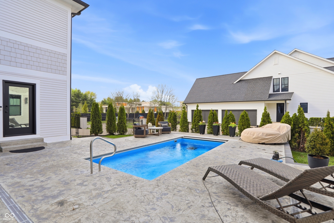
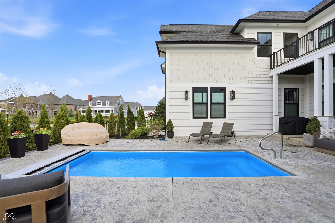
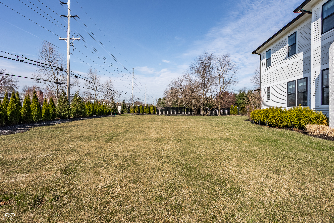
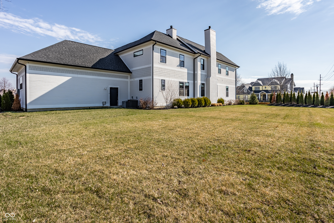
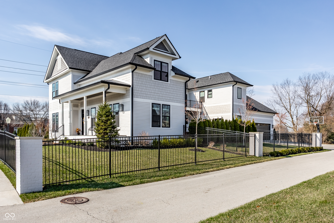
Better than new, this exceptional 6-bedroom, 4.5-bath modern residence in the prestigious Village of WestClay blends sophisticated design with luxurious comfort at every turn. Thoughtfully curated with high-end finishes and custom upgrades throughout, the open-concept layout effortlessly connects the living, dining, and gourmet kitchen spaces, all flowing seamlessly to a private outdoor courtyard designed for elegant entertaining and everyday relaxation.The primary suite is a true sanctuary, featuring a private balcony, cozy fireplace, spa-inspired bath with dual vanities and oversized shower, and an expansive custom walk-in closet. A highly desirable main-level guest suite offers its own full bath and fireplace, creating the perfect private retreat for guests or multi-generational living. Designed for both wellness and entertainment, the executive office has been transformed into a state-of-the-art fitness studio complete with mirrored walls and mounted TVs. The chef's kitchen stuns with sleek black stainless steel appliances, striking backsplash details, and crisp white cabinetry that create a timeless modern aesthetic.With five fireplaces thoughtfully placed throughout the home - including additional fireplaces in the upstairs bedrooms and lower-level lounge - the residence exudes warmth and ambiance in every season. The finished lower level is an entertainer's dream, showcasing a custom bar, theater room, fireplace lounge, and expansive gathering spaces ideal for unforgettable evenings with family and friends.

5/16/2026 1:00PM - 3:00PM EDT

6
beds

5
baths

6,262 Sq.Ft. LIVING AREA

0.51 Acres lot

image

Schedule a Showing

I would love to show you my beautiful property. Please select your preferred date and time below. I will be in touch shortly to confirm your appointment.

Schedule a Showing

I would love to show you my beautiful property. Please select your preferred date and time below. I will be in touch shortly to confirm your appointment.
Thank you for your interest in 13120 Broad Street, Carmel, IN 46032. We are reviewing your request and will be in touch shortly!
Jennil Salazar-Scott

Jennil Salazar-Scott

Features & Amenities

Interior

  • total bedrooms6
  • Total bathrooms5
  • full bathrooms4
  • half bathroom1
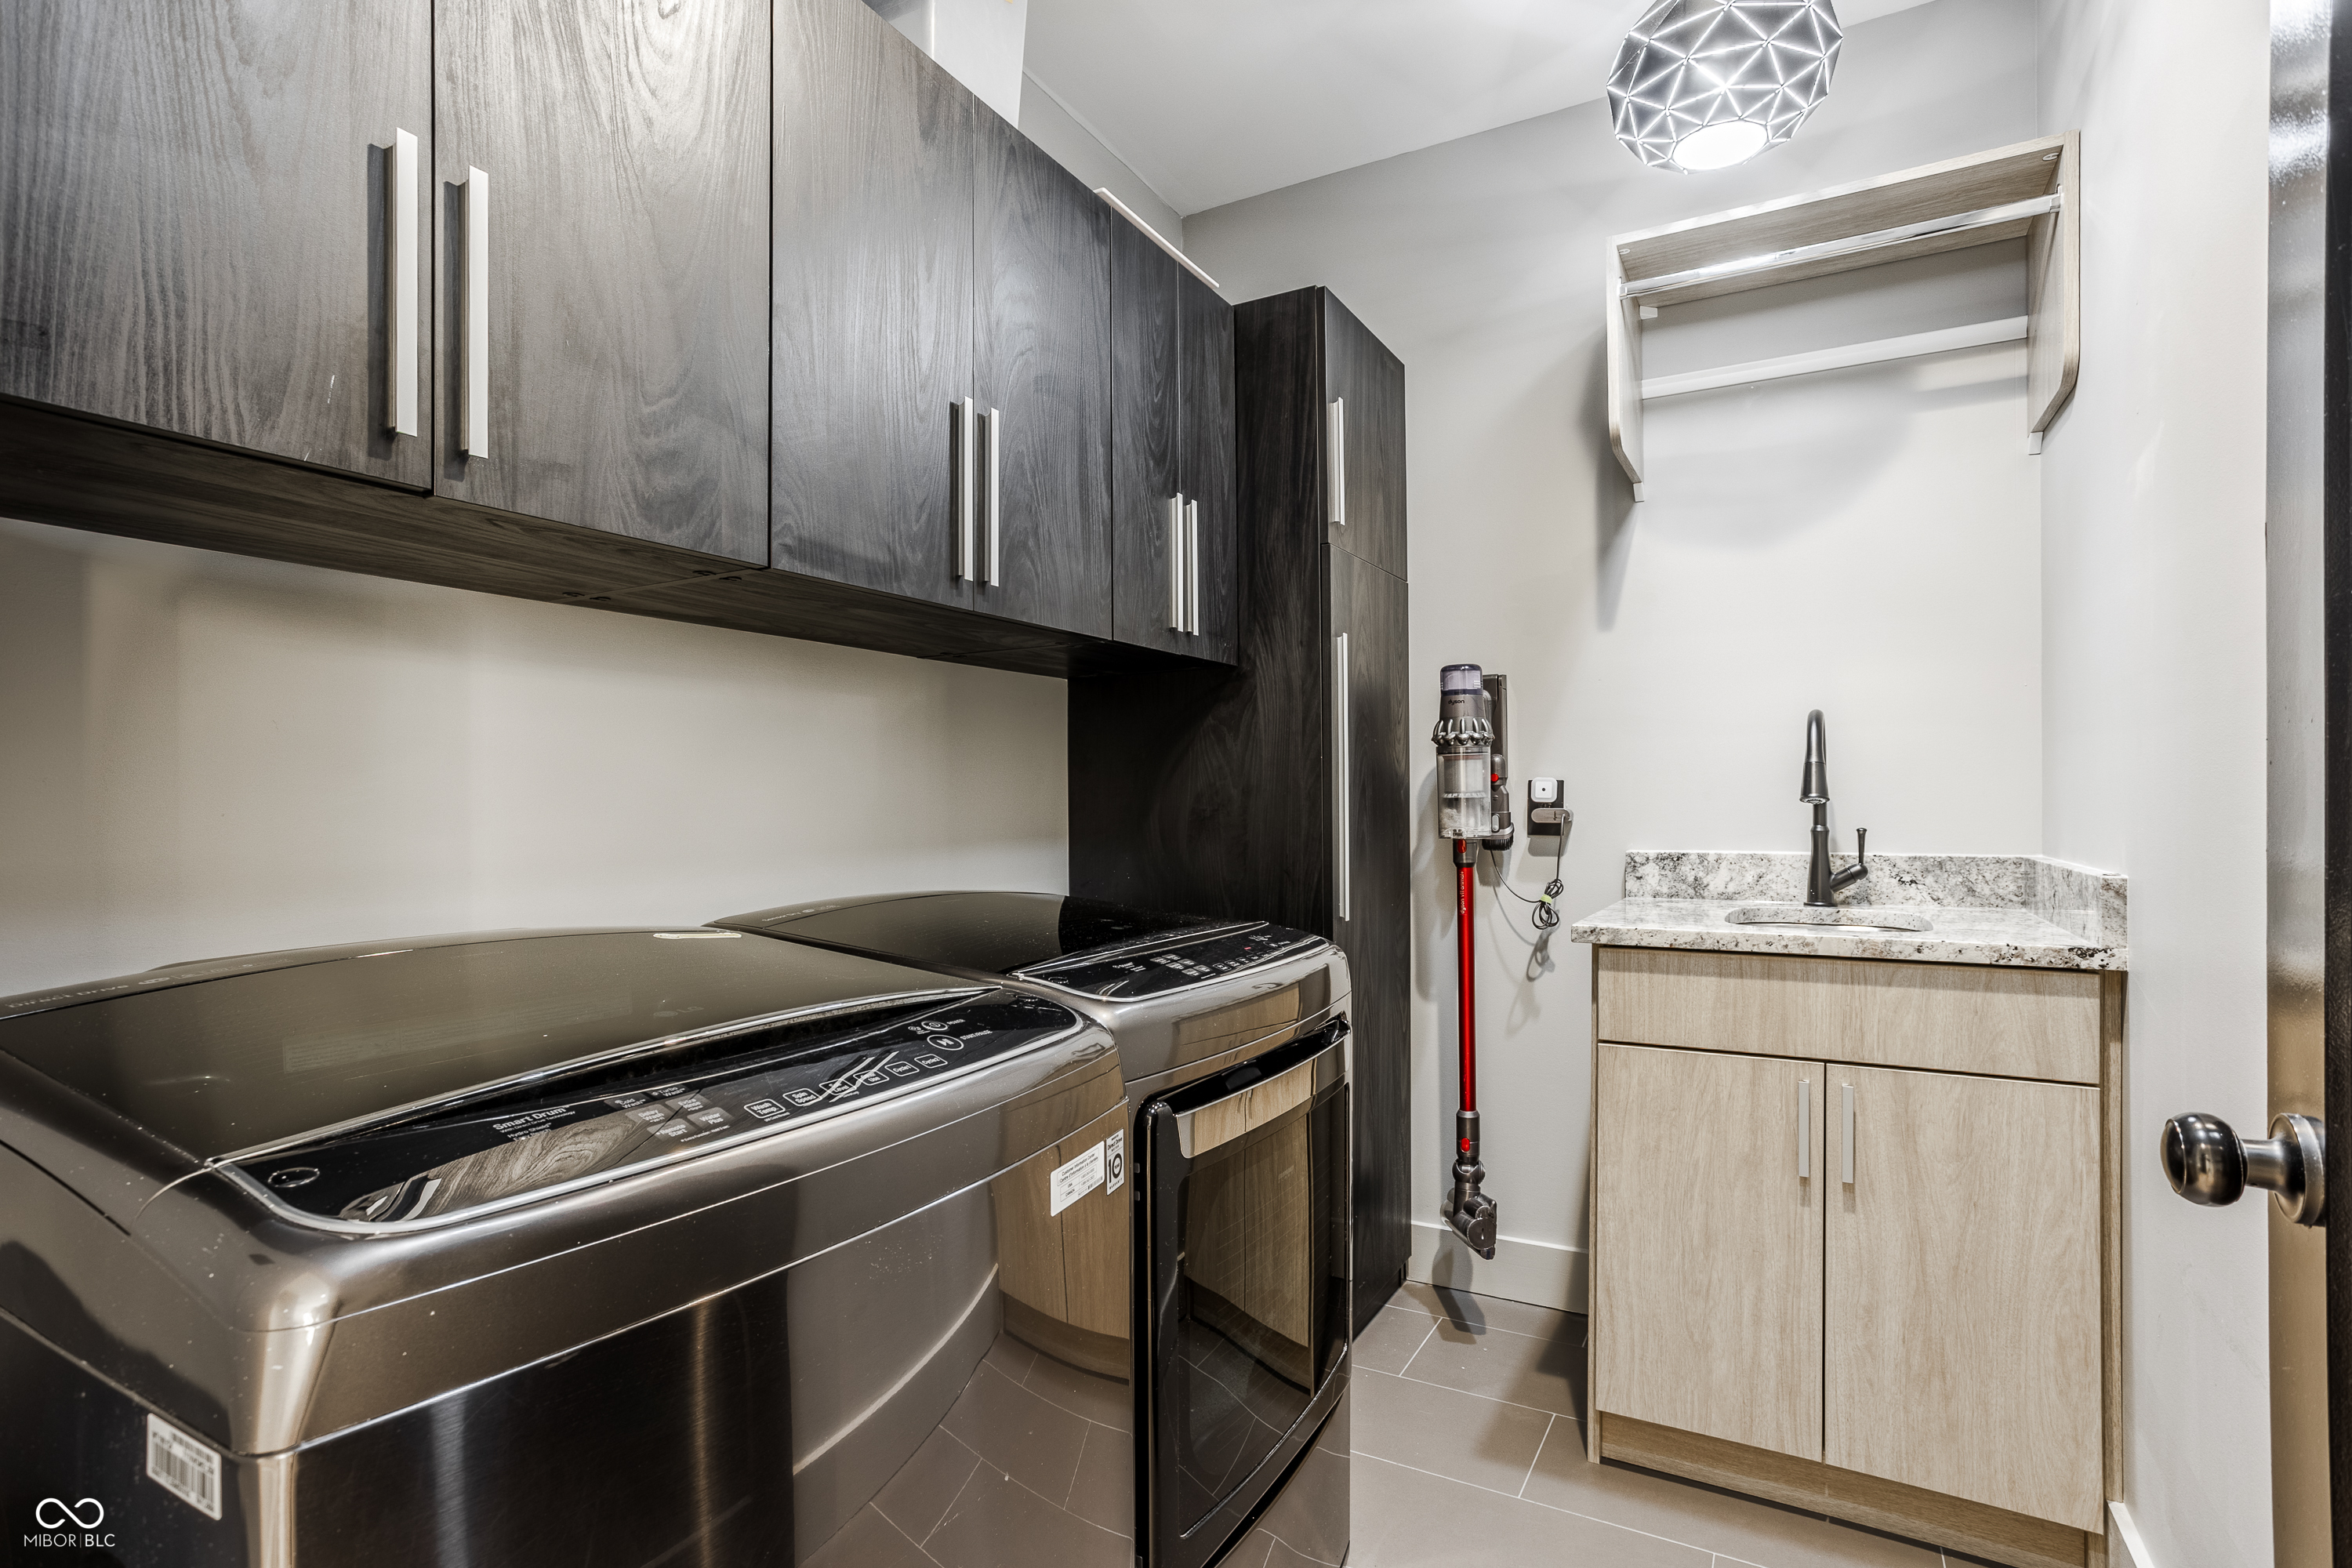
  • Laundry room Upper Level
  • Fireplace Basement, Electric, Living Room, Primary Bedroom, Other
  • APPLIANCES Dishwasher, Disposal, Humidifier, Electric Oven, Range Hood, Refrigerator, Tankless Water Heater, Wine Cooler
  • other interior Features Kitchen Island, Entrance Foyer, Hardwood Floors, Hi-Speed Internet Availbl, In-Law Arrangement, Pantry, Walk-In Closet(s)

Area & Lot

  • Status For Sale
  • OPEN HOUSE

    5/16/2026 1:00PM - 3:00PM EDT

  • Living Area6,262 Sq.Ft.
  • Total Area6,482 Sq.Ft.
  • Lot Area0.51 Acres
  • MLS® ID22095313
  • TypeResidential
  • YEAR BUILT2018
  • NeighborhoodVILLAGE OF WEST CLAY
  • Architecture StylesTraditional
  • High SchoolCarmel High School
  • School DistrictCarmel Clay Schools

Exterior

  • STORIES3
  • Garage Space3.0
  • water SourcePublic
  • utilitiesCable Available, Natural Gas Connected
  • PoolPool Cover, Pool/Spa Combo
  • lot featuresCorner Lot, Sidewalks, Street Lights, Mature Trees
  • parkingAttached
  • HEAT TYPEElectronic Air Filter, Electric, Natural Gas
  • AIR CONDITIONINGCentral Air
  • SubstructureConcrete Perimeter
  • other exterior FeaturesBalcony, Tennis Community

Financial

  • Sales Price$1,999,900
  • HOA $510/3 mos

Mortgage Calculator

Estimate your monthly mortgage payment, including the principal and interest, property taxes, and HOA. Adjust the values to generate a more accurate rate.
All estimates are provided for informational purposes only. Actual amounts may vary.
$0,000 Your Payment 20 15 65
$0,000 Your Payment

VILLAGE OF WEST CLAY

39.9781° N, 86.1981° W

Explore

Work With Jennil

Jennil has a strong sense of community and she is a strong advocate of education, providing housing assistance to needy families, and promoting diversity in the workplace and the community as a whole. Jennil provides clients with a concierge-tailored level of service that will make the home-buying or home-selling experience pleasurable.

Follow Me on Instagram