Curious what gives Laurel Ridge Estates its standout presence in Carmel? It is not just the size of the homes or the private feel of the setting. What makes this neighborhood memorable is the way architecture, lot design, and indoor-outdoor living come together at a true custom-home level. If you want to understand what sets Laurel Ridge apart, this guide will walk you through the design patterns, architectural styles, and estate features that define it. Let’s dive in.
Laurel Ridge’s Design Identity
Laurel Ridge is centered near 106th Street and Ditch Road in Carmel, and public records show a neighborhood shaped by estate-scale parcels. Recorded lots and parcels include examples around 1.40 acres, 2.03 acres, and 2.11 acres, with a mix of platted lots and unplatted residential parcels. That lot pattern helps create the private, expansive feel many buyers notice right away.
This is not a neighborhood of repeated floor plans or one-size-fits-all elevations. Public listing data points to a collection of custom estates with major variation in size, layout, and architectural expression. One 2025 sale at 10330 Laurel Ridge reached 22,268 square feet with 8 bedrooms, 11.5 baths, a 4-car garage, and a $9.1 million sale price.
Architecture Favors Tradition With Range
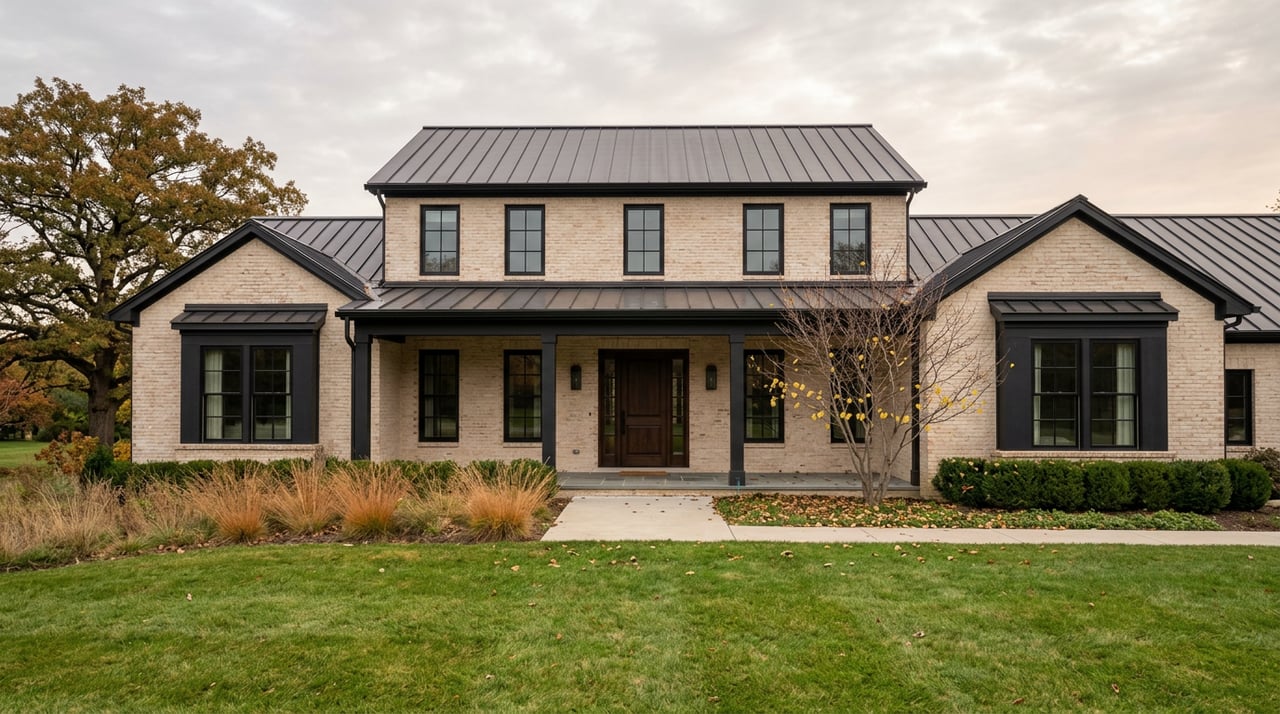
Laurel Ridge leans traditional, but it does not feel visually flat. Instead, the neighborhood shows a mix of refined styles that share a high-end custom standard. Based on public listings and design portfolio references, the styles represented include Georgian-inspired, French-Norman, traditional ranch with European influence, transitional, and traditional-American design.
That variety matters if you appreciate homes with character. Rather than seeing the same facade repeated from lot to lot, you see homes that interpret classic design in different ways. The result is a neighborhood identity built on craftsmanship and scale, not sameness.
Exterior Materials Add Depth
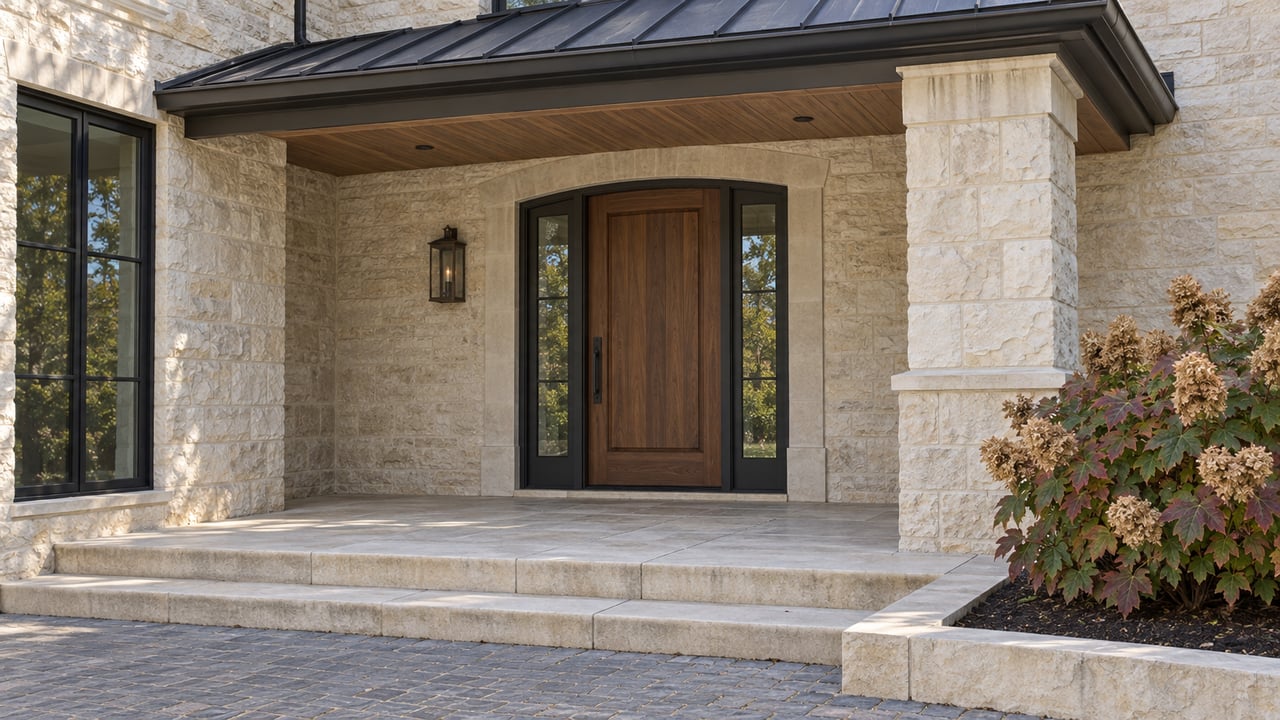
Across the neighborhood, certain materials appear again and again. Brick, limestone, natural stone, cultured stone, and stucco-style finishes all show up in public listing descriptions. These materials give the homes a grounded, substantial look that fits the estate setting.
Architectural details also help reinforce that custom feel. Features like arched entries, screened porches, and multi-car garages are common in the listings. Together, they create homes that feel formal enough for a grand arrival but comfortable enough for everyday living.
Style Variety Without Losing Cohesion
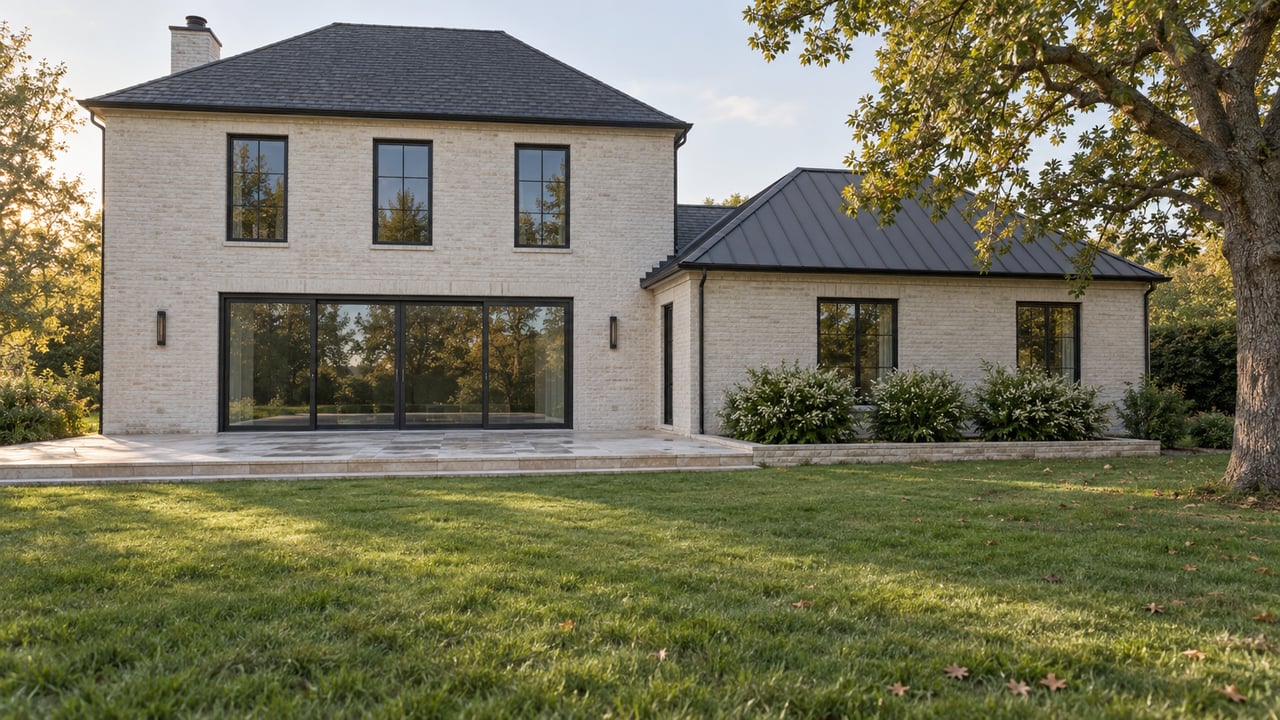
A Georgian-inspired home with brick and limestone will read differently from a French-Norman residence or a transitional home with a limestone facade and low-pitched metal roofs. Still, Laurel Ridge holds together visually because the homes share similar quality, scale, and attention to detail. That is a big reason the neighborhood feels established and polished rather than scattered.
In simple terms, Laurel Ridge does not appear to be driven by a single builder template. It reads as a place where design decisions were made home by home, with architecture tailored to the lot and the owner’s priorities.
Interior Design Centers on Luxury Living
Inside these homes, the design story continues. Public listings suggest that Laurel Ridge homes are programmed for entertaining, long-term comfort, and flexible daily living. You are not just getting large rooms. You are getting specialized spaces that support a certain lifestyle.
At 10540 Laurel Ridge, listing details include five bedrooms, 6.5+ baths, a main-level primary suite, a home theater, wine cellar, exercise room, formal dining room, and a primary bath with heated floors, body sprays, and a soaking tub. At 10455 Laurel Ridge, public details mention a double-island kitchen, home theater, hardwood floors, wet bar, elevator, and separate laundry setup.
Common Interior Themes
Several design themes show up consistently in the available records:
- Large primary suites with expansive baths and closets
- Entertainment-focused rooms like home theaters and wet bars
- Specialty storage such as wine cellars
- Flexible wellness or work spaces, including exercise rooms and offices
- Multiple laundry areas for convenience in larger homes
- Strong architectural detailing like soaring ceilings, arched entries, millwork, and masonry fireplaces
These are not just extra features. In a neighborhood like Laurel Ridge, they are part of what defines the value and function of the home.
Lot Size Shapes the Experience
One of the most important design elements in Laurel Ridge is not inside the house at all. It is the lot. The neighborhood’s estate-sized parcels support longer setbacks, more separation between homes, and room for carefully planned outdoor spaces.
Public records and listing information show that lot geometry also plays a role. Some homes sit on irregular parcels, some have cul-de-sac access, and some have private-road frontage. Several listings also mention gated-community or private-entry features and HOA-maintained common areas, which adds to the neighborhood’s private, estate-like character.
Privacy and Placement Matter
When homes sit on parcels in the 1.40- to 2.11-acre range, design choices change. There is more room to create long drives, more landscaping depth, and more intentional transitions between the front approach and backyard living. That spacing can make a home feel calmer, more secluded, and more connected to its site.
This also allows architecture to breathe. Large-scale homes need proportional land around them, and Laurel Ridge appears to provide that balance well.
Outdoor Living Is Part of the Floor Plan
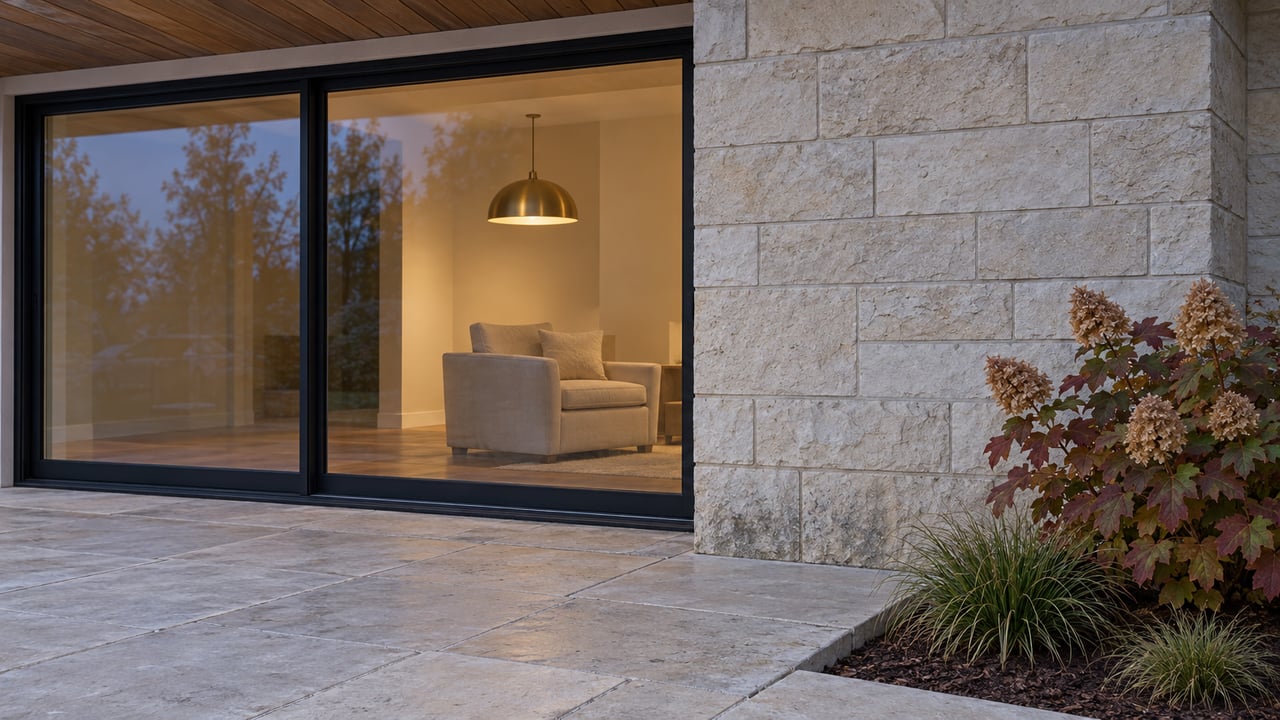
In Laurel Ridge, the backyard is often designed like an extension of the interior. Public listings describe outdoor spaces that function as full living zones rather than simple patios or decks. That is one of the clearest design patterns in the neighborhood.
At 10455 Laurel Ridge, listed features include an infinity pool and spa, an outdoor kitchen, and a screened terrace with a fireplace. At 10330 Laurel Ridge, public details mention a custom pool, reflection fountain, bluestone terrace, and mature landscaping. At 10540 Laurel Ridge, folding exterior doors connect interior living areas to two outdoor sitting areas with a grill and fireplace.
Outdoor Features Buyers Notice
Here are some of the exterior living features that appear in the public record:
- Pools and spas
- Screened terraces or porches
- Outdoor kitchens
- Fireplaces and fire-focused seating areas
- Bluestone terraces and hardscape gathering spaces
- Water features such as fountains
- Mature landscaping for screening and visual impact
These elements show how Laurel Ridge homes often use the lot to create multiple destinations outdoors. Instead of one large backyard, you may see a series of spaces for dining, relaxing, entertaining, and enjoying the landscape.
Design Standards Point to Custom Craftsmanship
The neighborhood’s architecture also reflects the influence of custom designers and builders active in Carmel’s upper-tier market. Goldberg Design Group, a Carmel-based designer, lists 11 Houzz awards, including BAGI Best of Show, Best Exterior, Best Floor Plan, and a local AIA Award of Distinction. Its portfolio includes a Private Home Laurel Ridge project identified as French-Norman style with a covered porch and pool.
Homes by Design offers another benchmark for craftsmanship in this market. The firm says it received the Houzz Best of Houzz 2020 Design award, describes its work as Old World Craftsmanship, and was identified in the 10540 Laurel Ridge listing as the builder of that home. The same firm also notes it was the builder of the 2023 Indianapolis Monthly Dream Home.
What That Means for Buyers and Sellers
Taken together, the public record suggests Laurel Ridge is a design-led neighborhood. The homes appear to be shaped by custom collaboration rather than model-driven production. That helps explain why listing descriptions emphasize features like double islands, elevators, theater rooms, folding glass doors, and layered outdoor living.
For buyers, that often means more distinction from one property to the next. For sellers, it means presentation matters. In a neighborhood where details drive perception, professional staging, materials-focused photography, and a strategy that highlights architectural strengths can make a meaningful difference.
Why Laurel Ridge Stands Out in Carmel
Laurel Ridge’s strongest identity comes from the overlap of three things: classical exterior design, highly programmed interiors, and lot-sensitive outdoor living. No single architectural style dominates the neighborhood based on the public record. Instead, the common thread is a high standard of custom design executed at estate scale.
That balance is what gives Laurel Ridge a lasting impression. You can see variety from home to home, but the neighborhood still feels cohesive because the architecture consistently prioritizes proportion, materials, craftsmanship, and site presence.
If you are buying or selling in Carmel’s luxury market, understanding these design cues helps you see beyond square footage alone. In a neighborhood like Laurel Ridge, the story is in how the house lives on the lot, how it entertains, and how its architecture holds value through timeless design.
If you want a more tailored perspective on Carmel luxury homes, custom architecture, or discreet selling opportunities, connect with Jennil Salazar.
FAQs
What architectural styles appear in Laurel Ridge Estates in Carmel?
- Public listings and design references point to Georgian-inspired, French-Norman, transitional, traditional ranch with European influence, and traditional-American homes.
How large are lots in Laurel Ridge Estates?
- Public records cited in the research show examples around 1.40 acres, 2.03 acres, and 2.11 acres, with both platted and unplatted residential parcels represented.
What design features are common inside Laurel Ridge homes?
- Listing details show features such as home theaters, wine cellars, large primary suites, exercise rooms, formal dining rooms, elevators, wet bars, and detailed millwork.
What outdoor living features are common in Laurel Ridge?
- Public listings mention amenities such as pools, spas, outdoor kitchens, screened terraces, fireplaces, fountains, bluestone terraces, and mature landscaping.
Why does Laurel Ridge feel more custom than a typical subdivision?
- The neighborhood appears to combine estate-sized lots, varied architectural styles, and individually detailed homes rather than repeating builder-plan designs.