985 Oscar Lane
985 Oscar Lane
985 Oscar Lane
985 Oscar Lane
985 Oscar Lane
985 Oscar Lane
985 Oscar Lane
985 Oscar Lane
985 Oscar Lane
985 Oscar Lane
985 Oscar Lane
985 Oscar Lane
985 Oscar Lane
985 Oscar Lane
985 Oscar Lane
985 Oscar Lane
985 Oscar Lane
985 Oscar Lane
985 Oscar Lane
985 Oscar Lane
985 Oscar Lane
985 Oscar Lane
985 Oscar Lane
985 Oscar Lane
985 Oscar Lane
985 Oscar Lane
985 Oscar Lane
985 Oscar Lane
985 Oscar Lane
985 Oscar Lane
985 Oscar Lane
985 Oscar Lane
985 Oscar Lane
985 Oscar Lane
985 Oscar Lane
985 Oscar Lane
985 Oscar Lane
985 Oscar Lane
985 Oscar Lane
985 Oscar Lane
985 Oscar Lane
985 Oscar Lane
985 Oscar Lane
SEE ALL PHOTOS
985 Oscar Lane
985 Oscar Lane
985 Oscar Lane
985 Oscar Lane
985 Oscar Lane
985 Oscar Lane
985 Oscar Lane
985 Oscar Lane
985 Oscar Lane
985 Oscar Lane
985 Oscar Lane
985 Oscar Lane
985 Oscar Lane
985 Oscar Lane
985 Oscar Lane
985 Oscar Lane
985 Oscar Lane
985 Oscar Lane
985 Oscar Lane
985 Oscar Lane
985 Oscar Lane
985 Oscar Lane
985 Oscar Lane
985 Oscar Lane
985 Oscar Lane
985 Oscar Lane
985 Oscar Lane
985 Oscar Lane
985 Oscar Lane
985 Oscar Lane
985 Oscar Lane
985 Oscar Lane
985 Oscar Lane
985 Oscar Lane
985 Oscar Lane
985 Oscar Lane
985 Oscar Lane
985 Oscar Lane
985 Oscar Lane
985 Oscar Lane
985 Oscar Lane
985 Oscar Lane
985 Oscar Lane
Courtesy of Compass Indiana, LLC, Jennil Salazar Listing Contact:  
For Sale

985 Oscar Lane

985 Oscar Lane, Carmel, IN 46032

$885,000
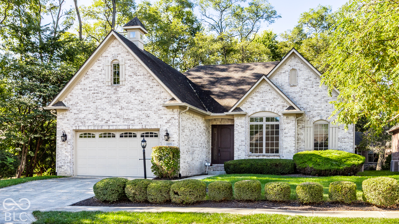
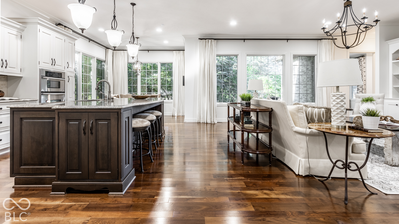
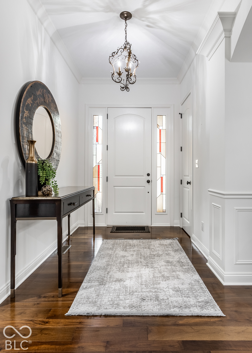
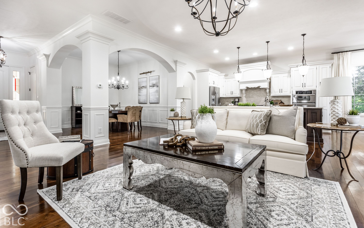
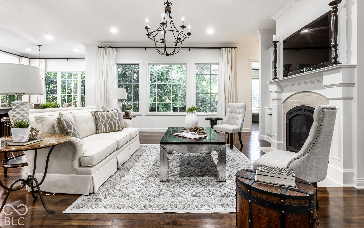
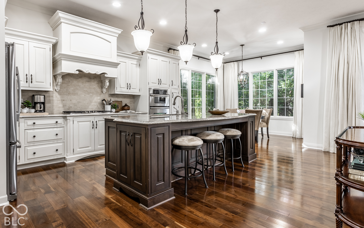
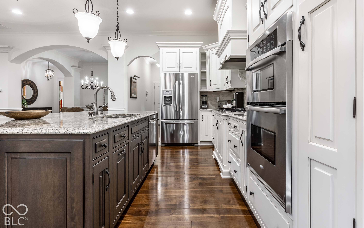
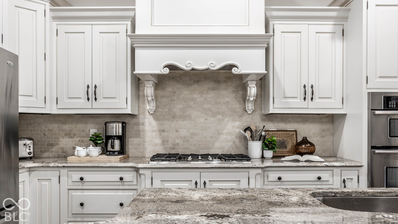
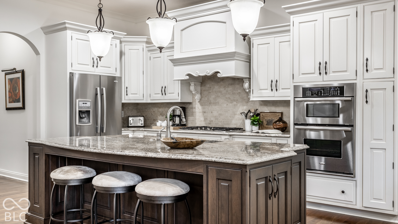
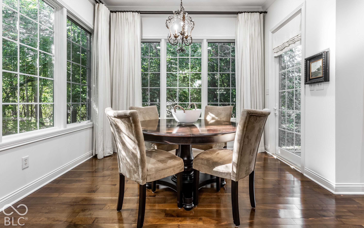
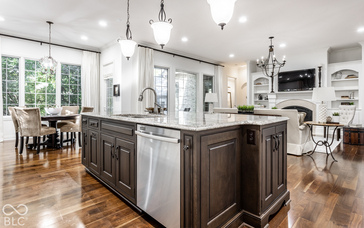
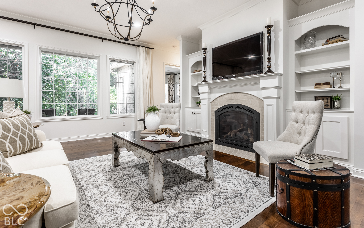
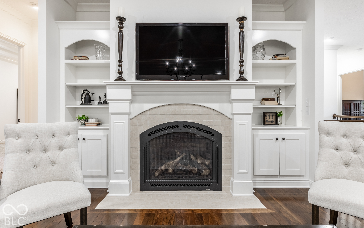
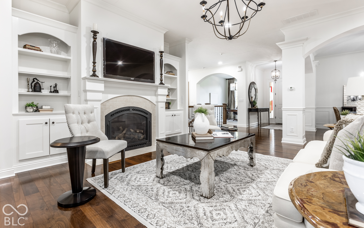
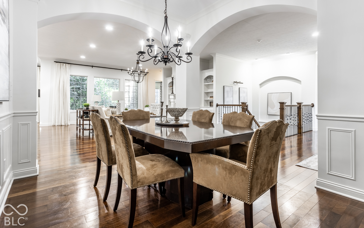
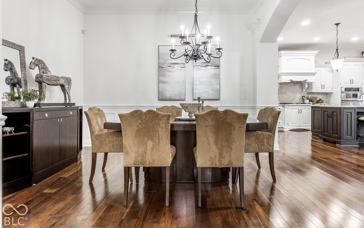
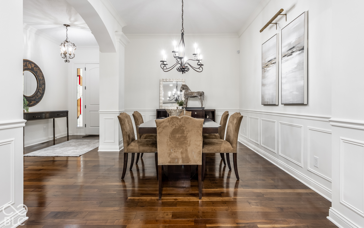
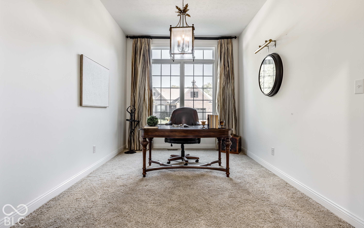
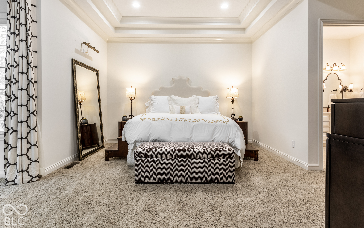
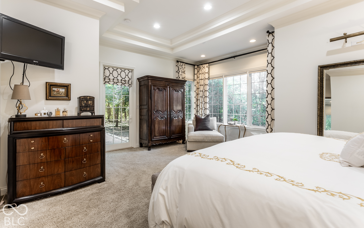
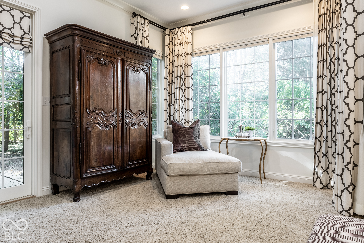
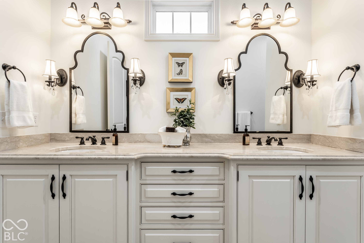
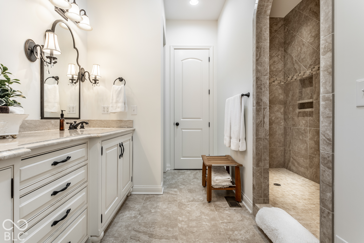
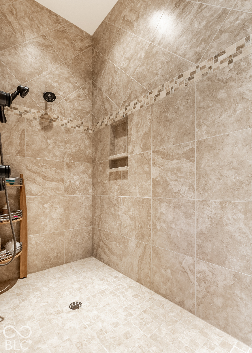
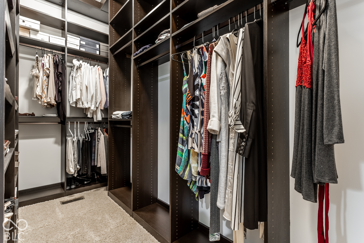
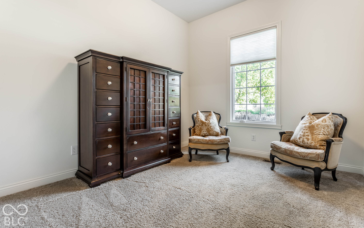
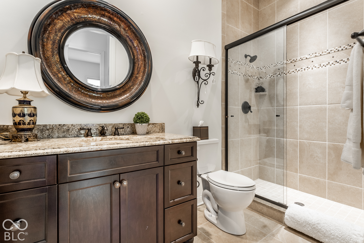
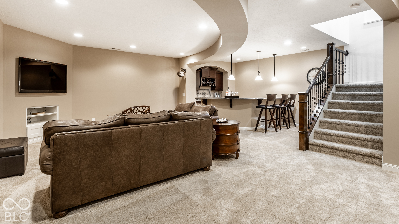
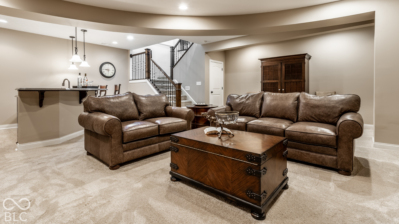
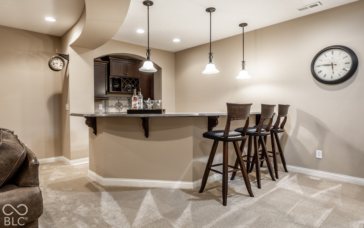
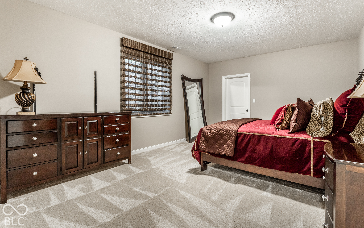
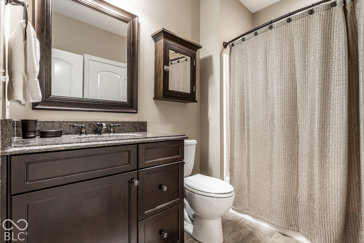
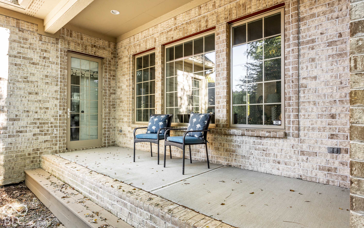
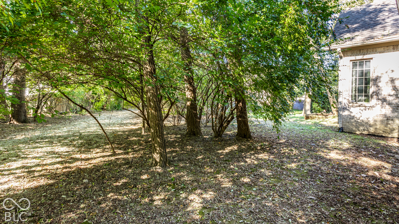
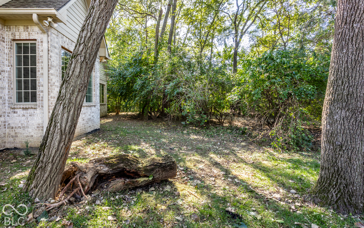
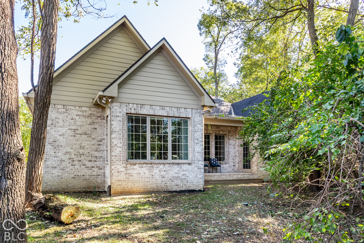
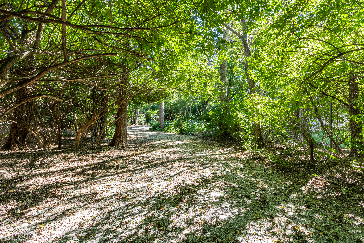
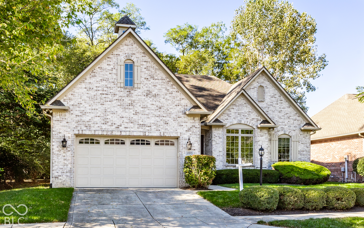
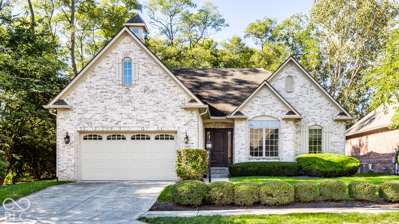
Luxury Ranch Living Just Steps from the Monon Trail! Discover refined, low-maintenance living in this beautifully refreshed former builder's model, ideally situated in one of Carmel's most desirable locations. Thoughtfully designed with sophisticated neutral finishes, this exceptional residence offers 3 bedrooms, 3 full baths, a private office, and a beautifully finished lower level. Rich hardwood floors, elegant architectural trim, custom built-ins, soaring 10-foot ceilings, and abundant natural light create an inviting atmosphere throughout. The gourmet kitchen features striking two-tone cabinetry, granite countertops, an expansive center island, and premium stainless steel appliances, seamlessly connecting to the spacious great room with a contemporary gas fireplace, breakfast area, and formal dining space. The main-level primary suite offers a private retreat with dual vanities, an oversized walk-in shower with dual showerheads, and a generous walk-in closet. The finished lower level provides additional space for entertaining, relaxation, or guests. Combining timeless elegance, modern comfort, and effortless main-level living, this exceptional home offers a wonderful opportunity to enjoy the Carmel lifestyle with convenient access to the Monon Trail, shopping, dining, and entertainment.

10/30/2026 5:00PM - 7:00PM EDT

3
beds

3
baths

4,558 Sq.Ft. LIVING AREA

7,841 Sq.Ft. lot

image

Schedule a Showing

I would love to show you my beautiful property. Please select your preferred date and time below. I will be in touch shortly to confirm your appointment.

Schedule a Showing

I would love to show you my beautiful property. Please select your preferred date and time below. I will be in touch shortly to confirm your appointment.
Thank you for your interest in 985 Oscar Lane, Carmel, IN 46032. We are reviewing your request and will be in touch shortly!
Jennil Salazar-Scott

Jennil Salazar-Scott

Features & Amenities

Interior

  • total bedrooms3
  • Total bathrooms3
  • full bathrooms3
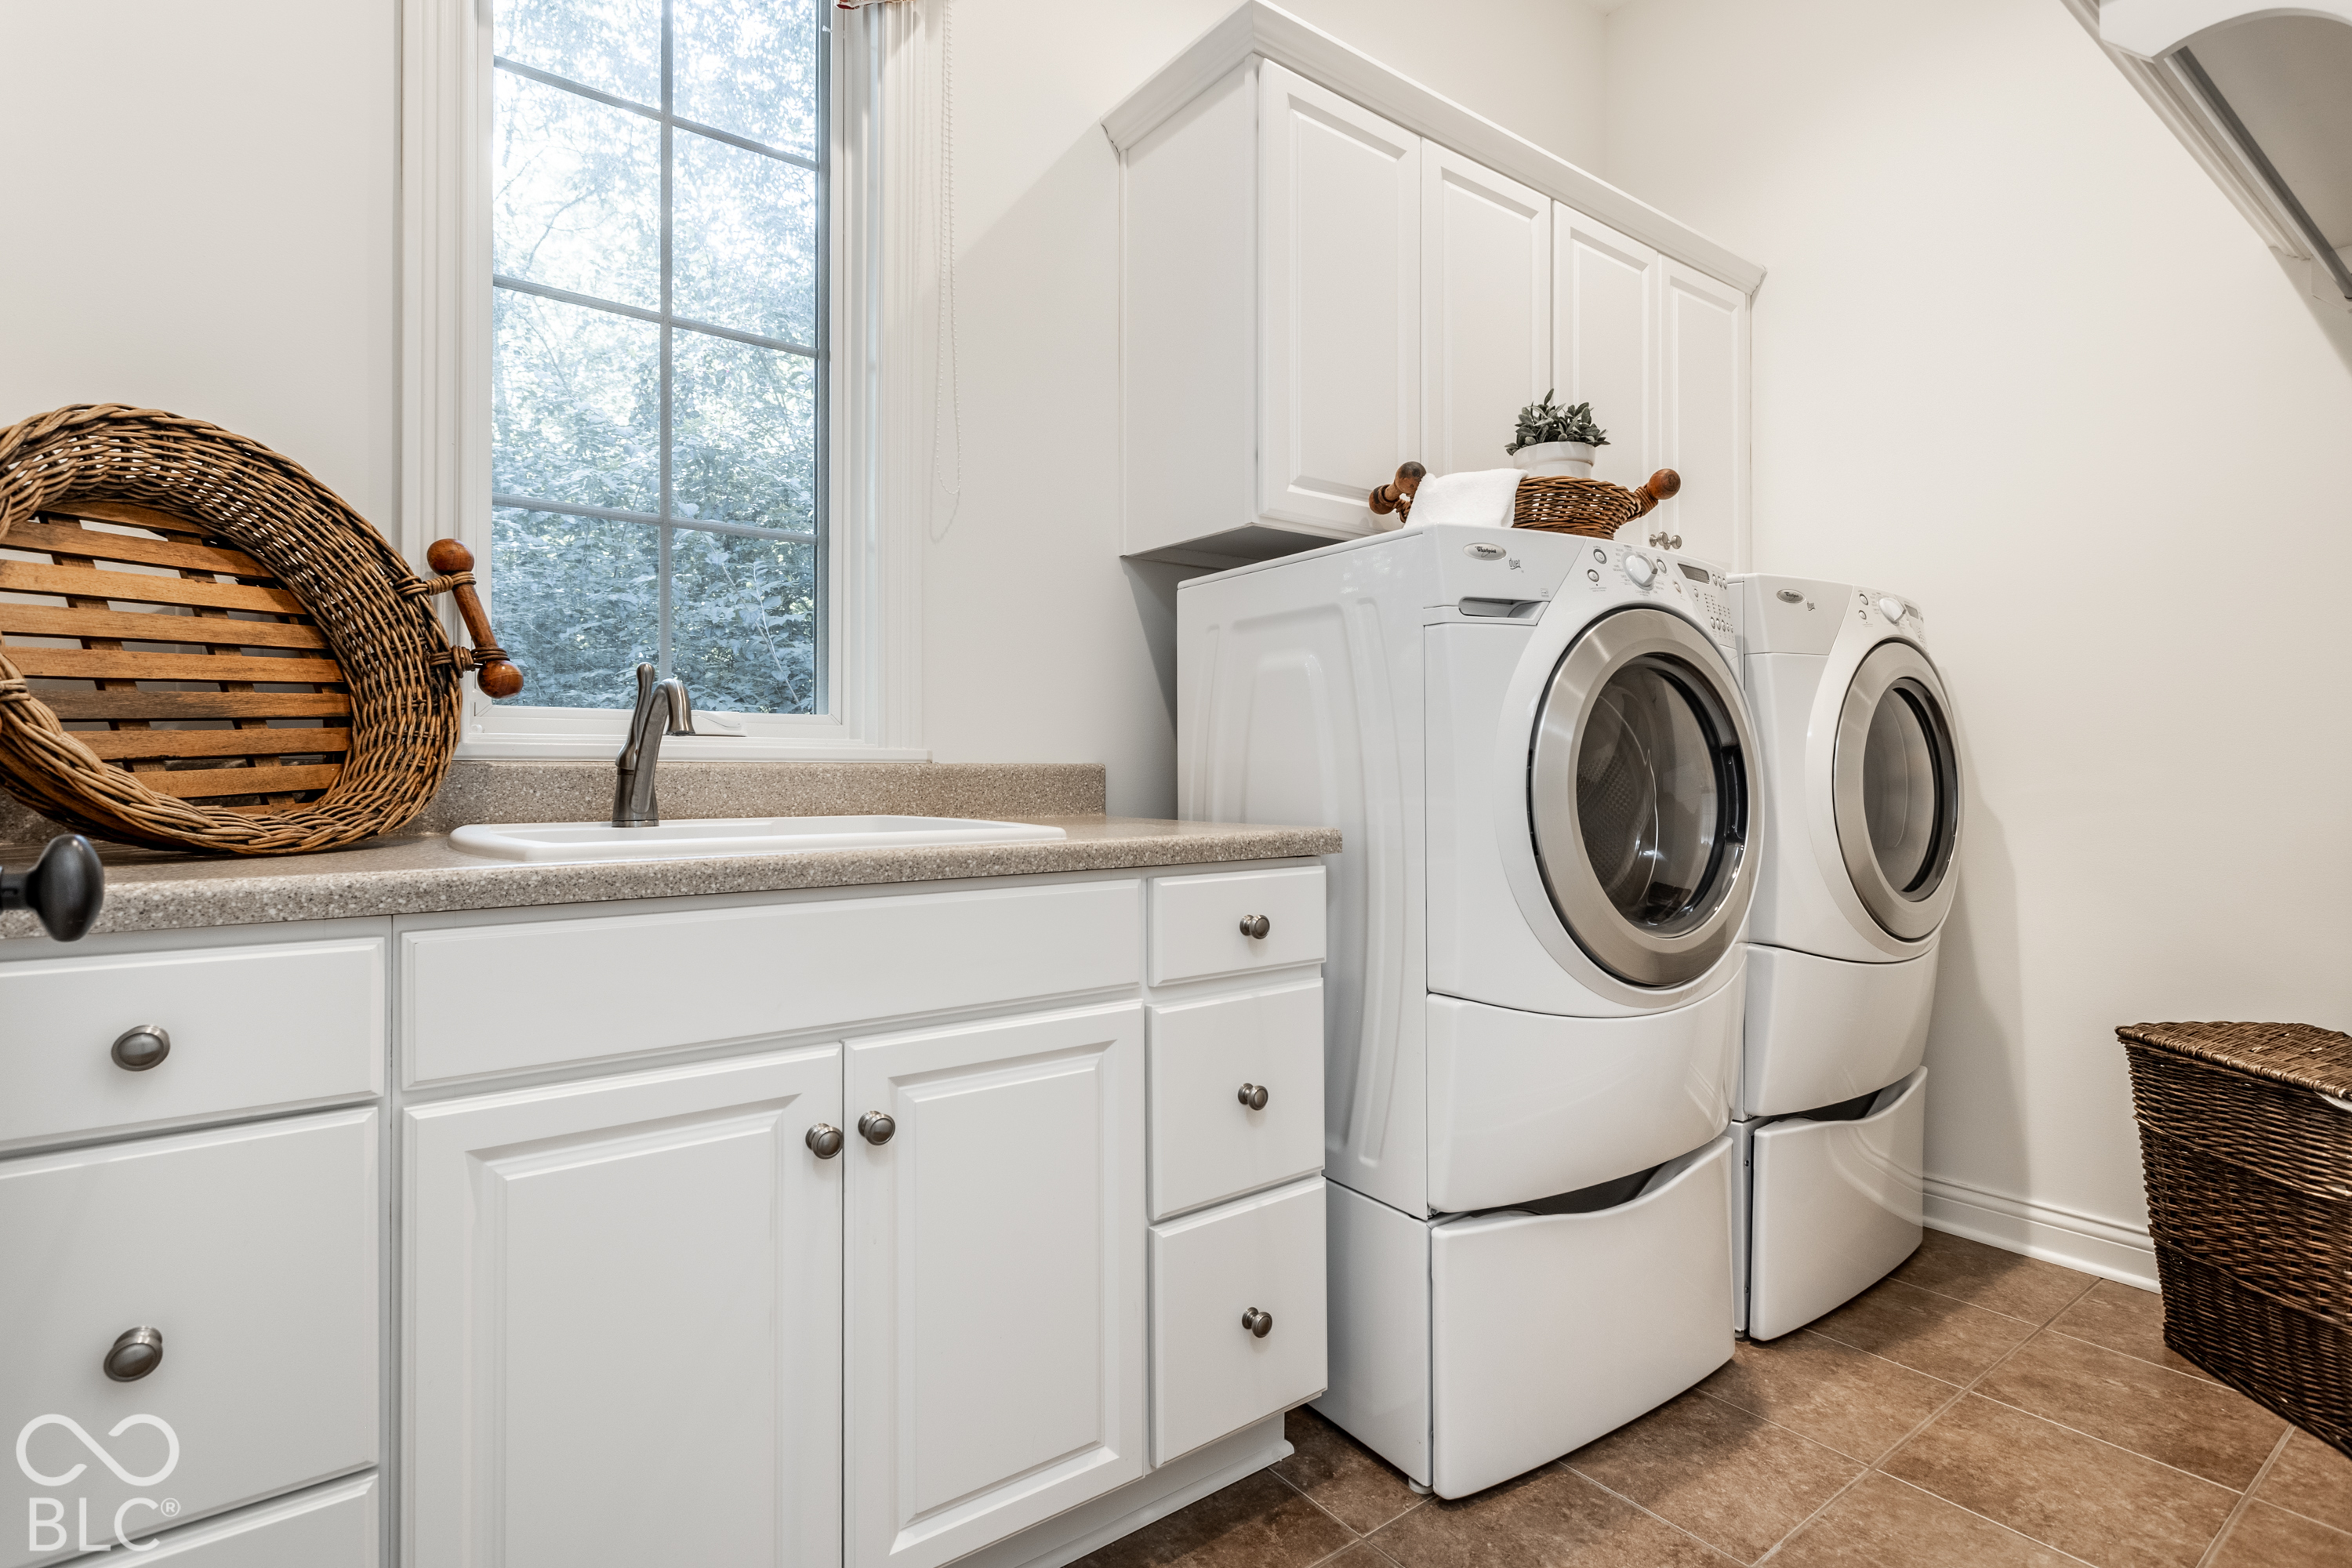
  • Laundry room Main Level
  • Fireplace Great Room
  • APPLIANCES Gas Cooktop, Gas Water Heater, Water Softener Owned
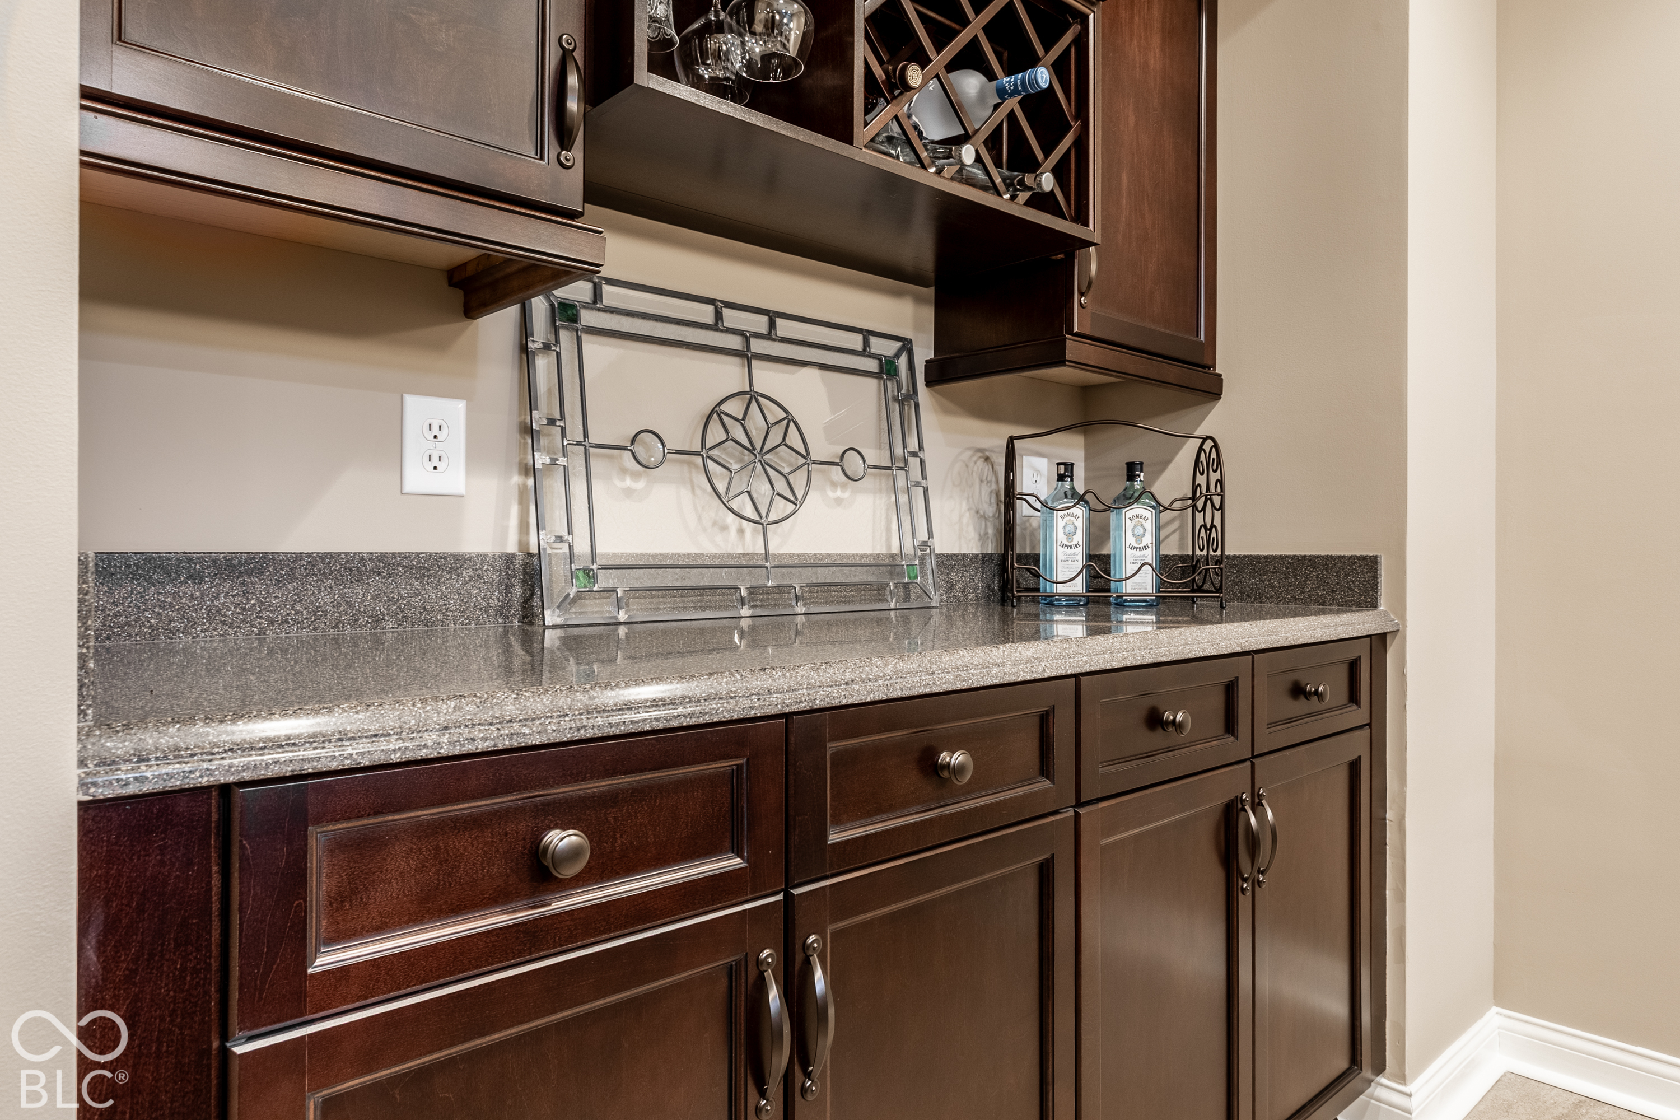
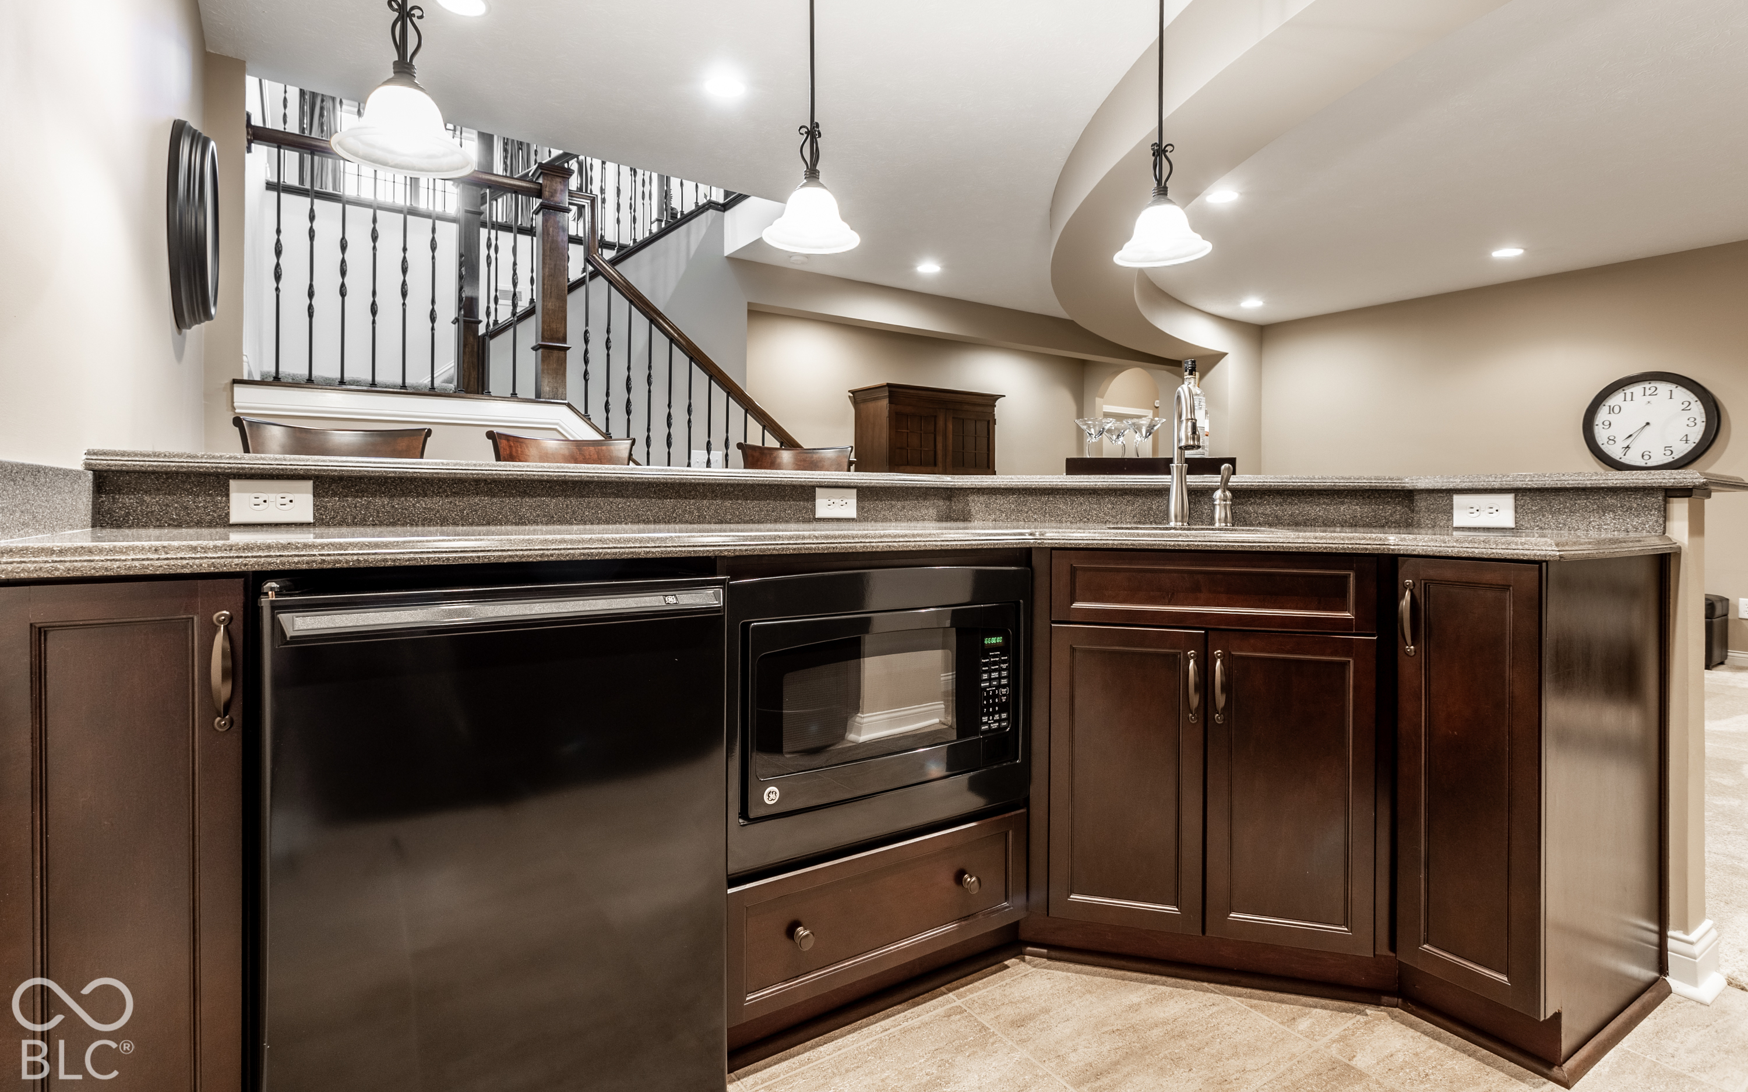
  • other interior Features Built-in Features, High Ceilings, Tray Ceiling(s), Paddle Fan, Pantry, Walk-In Closet(s), Wet Bar

Area & Lot

  • Status For Sale
  • OPEN HOUSE

    10/30/2026 5:00PM - 7:00PM EDT

  • Living Area4,558 Sq.Ft.
  • Total Area4,558 Sq.Ft.
  • Lot Area7,841 Sq.Ft.
  • MLS® ID22129029
  • TypeResidential
  • YEAR BUILT2009
  • Architecture StylesRanch
  • High SchoolCarmel High School
  • School DistrictCarmel Clay Schools

Exterior

  • STORIES1
  • Garage Space2.0
  • water SourcePublic
  • lot featuresSidewalks, Street Lights, Suburb, Mature Trees
  • parkingAttached, Detached, Concrete
  • HEAT TYPEForced Air, Natural Gas
  • AIR CONDITIONINGCentral Air
  • SubstructureConcrete Perimeter
  • security FeaturesSmoke Detector(s)
  • other exterior FeaturesSprinkler System

Financial

  • Sales Price$885,000
  • HOA $350/mo
View Virtual Tour

Mortgage Calculator

Estimate your monthly mortgage payment, including the principal and interest, property taxes, and HOA. Adjust the values to generate a more accurate rate.
All estimates are provided for informational purposes only. Actual amounts may vary.
$0,000 Your Payment 20 15 65
$0,000 Your Payment

Work With Jennil

Jennil has a strong sense of community and she is a strong advocate of education, providing housing assistance to needy families, and promoting diversity in the workplace and the community as a whole. Jennil provides clients with a concierge-tailored level of service that will make the home-buying or home-selling experience pleasurable.

Follow Me on Instagram