721 Howe Drive
721 Howe Drive
721 Howe Drive
721 Howe Drive
721 Howe Drive
721 Howe Drive
721 Howe Drive
721 Howe Drive
721 Howe Drive
721 Howe Drive
721 Howe Drive
721 Howe Drive
721 Howe Drive
721 Howe Drive
721 Howe Drive
721 Howe Drive
721 Howe Drive
721 Howe Drive
721 Howe Drive
721 Howe Drive
721 Howe Drive
721 Howe Drive
721 Howe Drive
721 Howe Drive
721 Howe Drive
721 Howe Drive
721 Howe Drive
721 Howe Drive
721 Howe Drive
721 Howe Drive
721 Howe Drive
721 Howe Drive
721 Howe Drive
721 Howe Drive
721 Howe Drive
721 Howe Drive
721 Howe Drive
SEE ALL PHOTOS
721 Howe Drive
721 Howe Drive
721 Howe Drive
721 Howe Drive
721 Howe Drive
721 Howe Drive
721 Howe Drive
721 Howe Drive
721 Howe Drive
721 Howe Drive
721 Howe Drive
721 Howe Drive
721 Howe Drive
721 Howe Drive
721 Howe Drive
721 Howe Drive
721 Howe Drive
721 Howe Drive
721 Howe Drive
721 Howe Drive
721 Howe Drive
721 Howe Drive
721 Howe Drive
721 Howe Drive
721 Howe Drive
721 Howe Drive
721 Howe Drive
721 Howe Drive
721 Howe Drive
721 Howe Drive
721 Howe Drive
721 Howe Drive
721 Howe Drive
721 Howe Drive
721 Howe Drive
721 Howe Drive
721 Howe Drive
Courtesy of Compass Indiana, LLC, Jennil Salazar Listing Contact:  
Sold

721 Howe Drive

721 Howe Drive, Carmel, IN 46032

$578,000
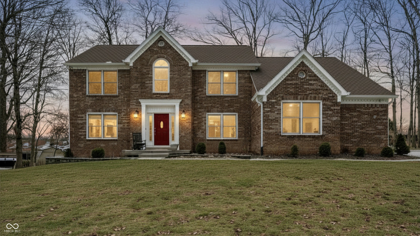
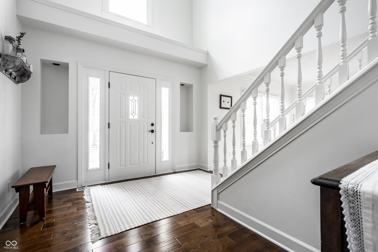
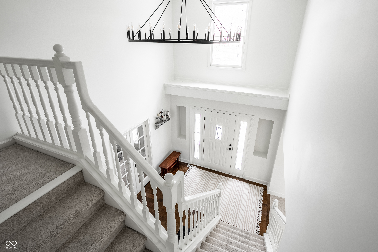
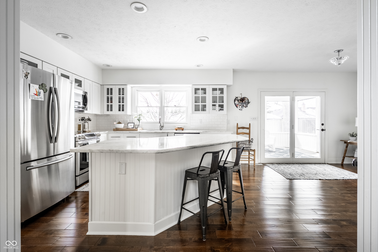
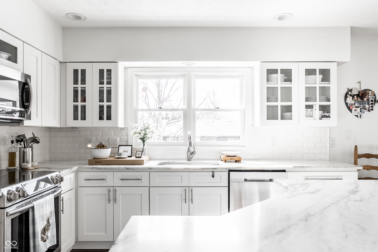
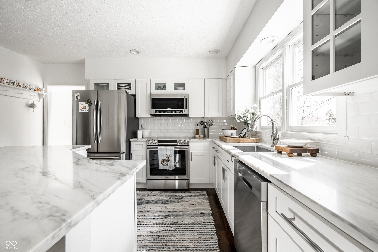
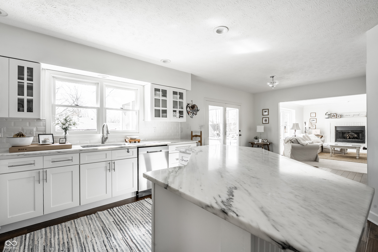
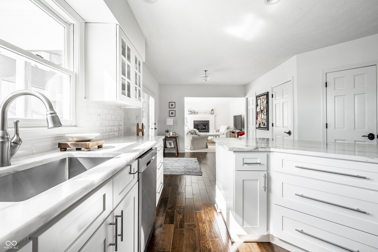
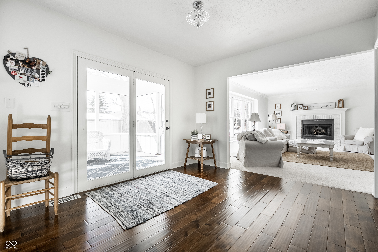
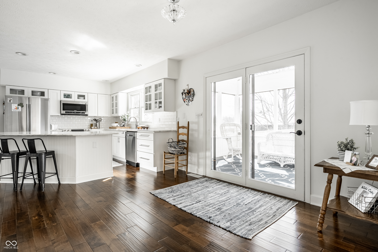
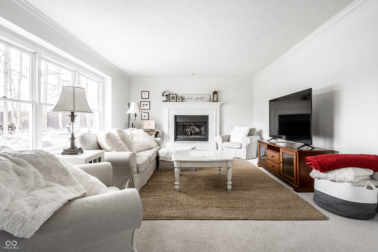
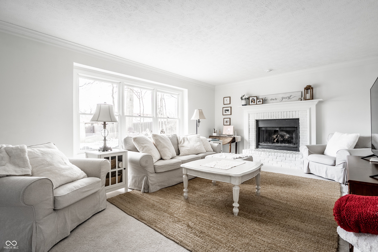
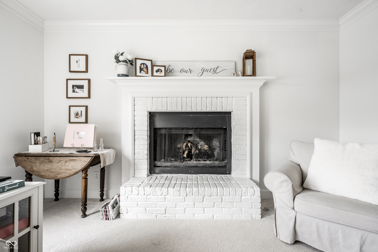
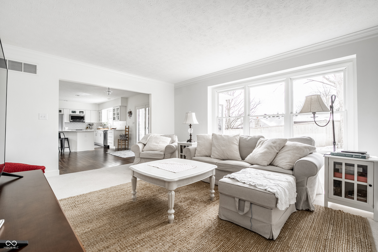
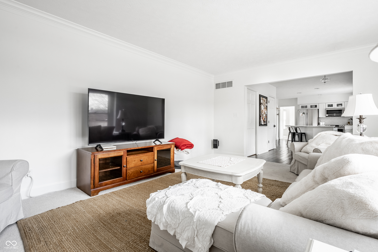
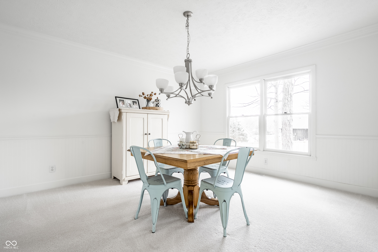
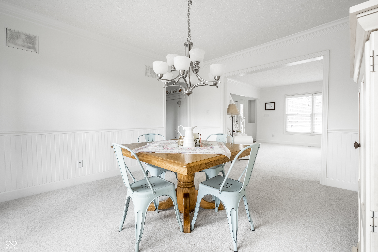
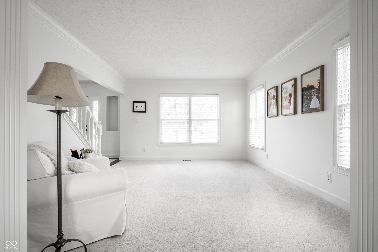
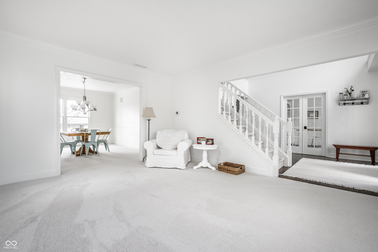
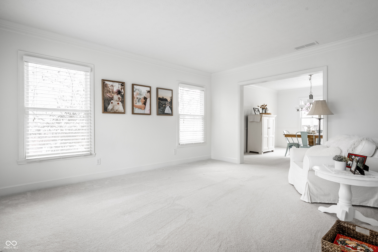
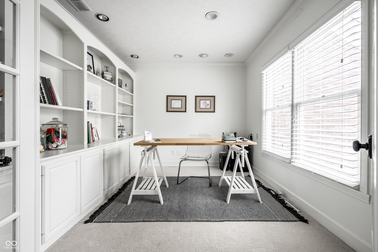
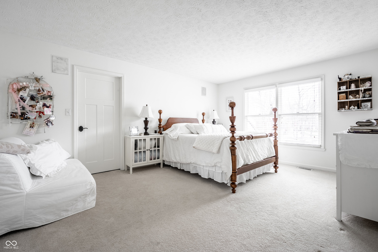
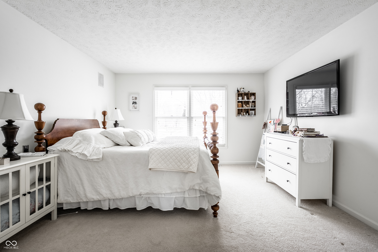
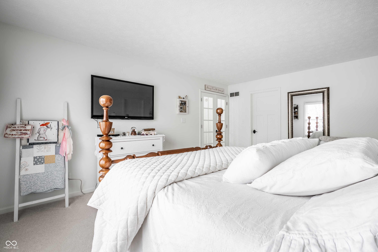
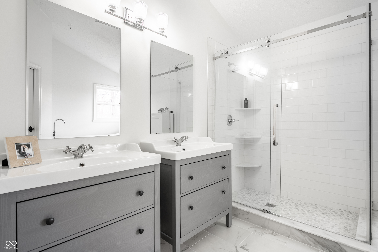
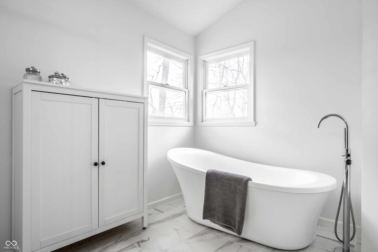
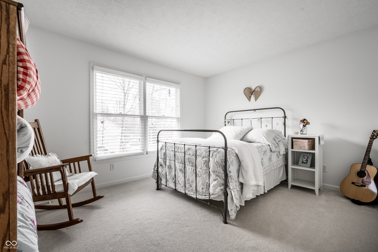
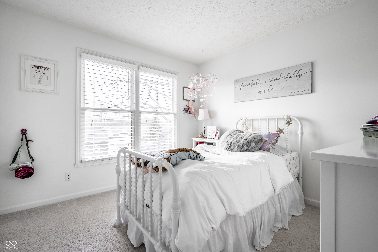
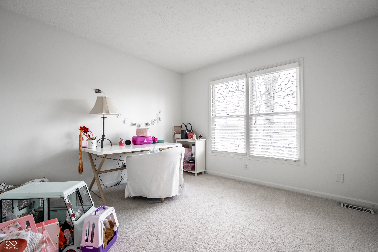
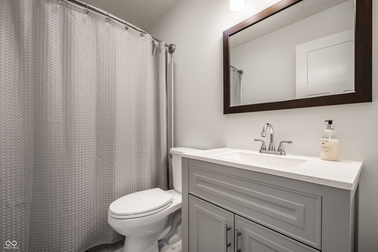
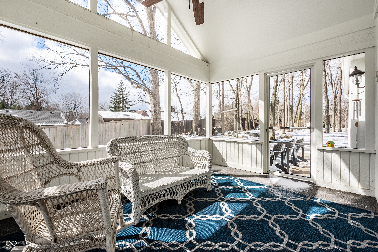
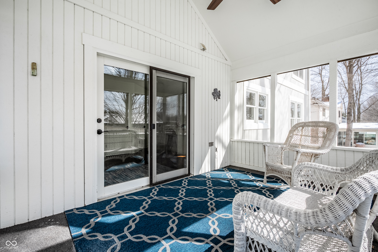
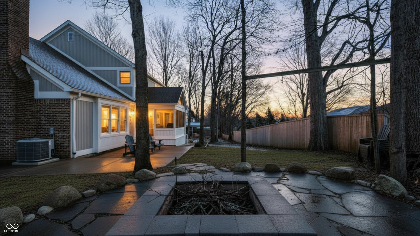
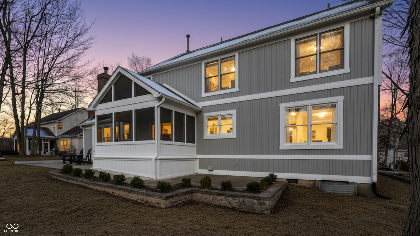
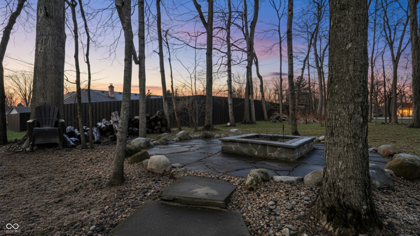
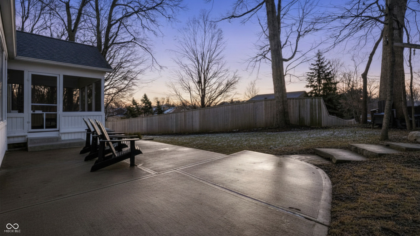
Nestled in one of Carmel's most desirable neighborhoods, this 4-bedroom, 2.5-bath home features a recently renovated primary bath and beautifully updated kitchen, all within the highly sought-after Carmel Clay Schools district and just moments from the Monon Trail. A dramatic two-story entry welcomes you into a thoughtfully designed layout with hardwood floors, a main-level den with custom built-ins, and a spacious family room with fireplace. Freshly repainted with new carpeting throughout, the home offers a seamless, move-in-ready experience. Enjoy a private backyard retreat with a screened porch and paver patio, along with an oversized finished garage featuring built-ins, a sink, and heater-perfect for year-round functionality. An exceptional opportunity to enjoy comfort, convenience, and timeless charm in a premier Carmel location.

4
beds

3
baths

2,884 Sq.Ft. LIVING AREA

0.26 Acres lot

Jennil Salazar-Scott

Jennil Salazar-Scott

Features & Amenities

Interior

  • total bedrooms4
  • Total bathrooms3
  • full bathrooms2
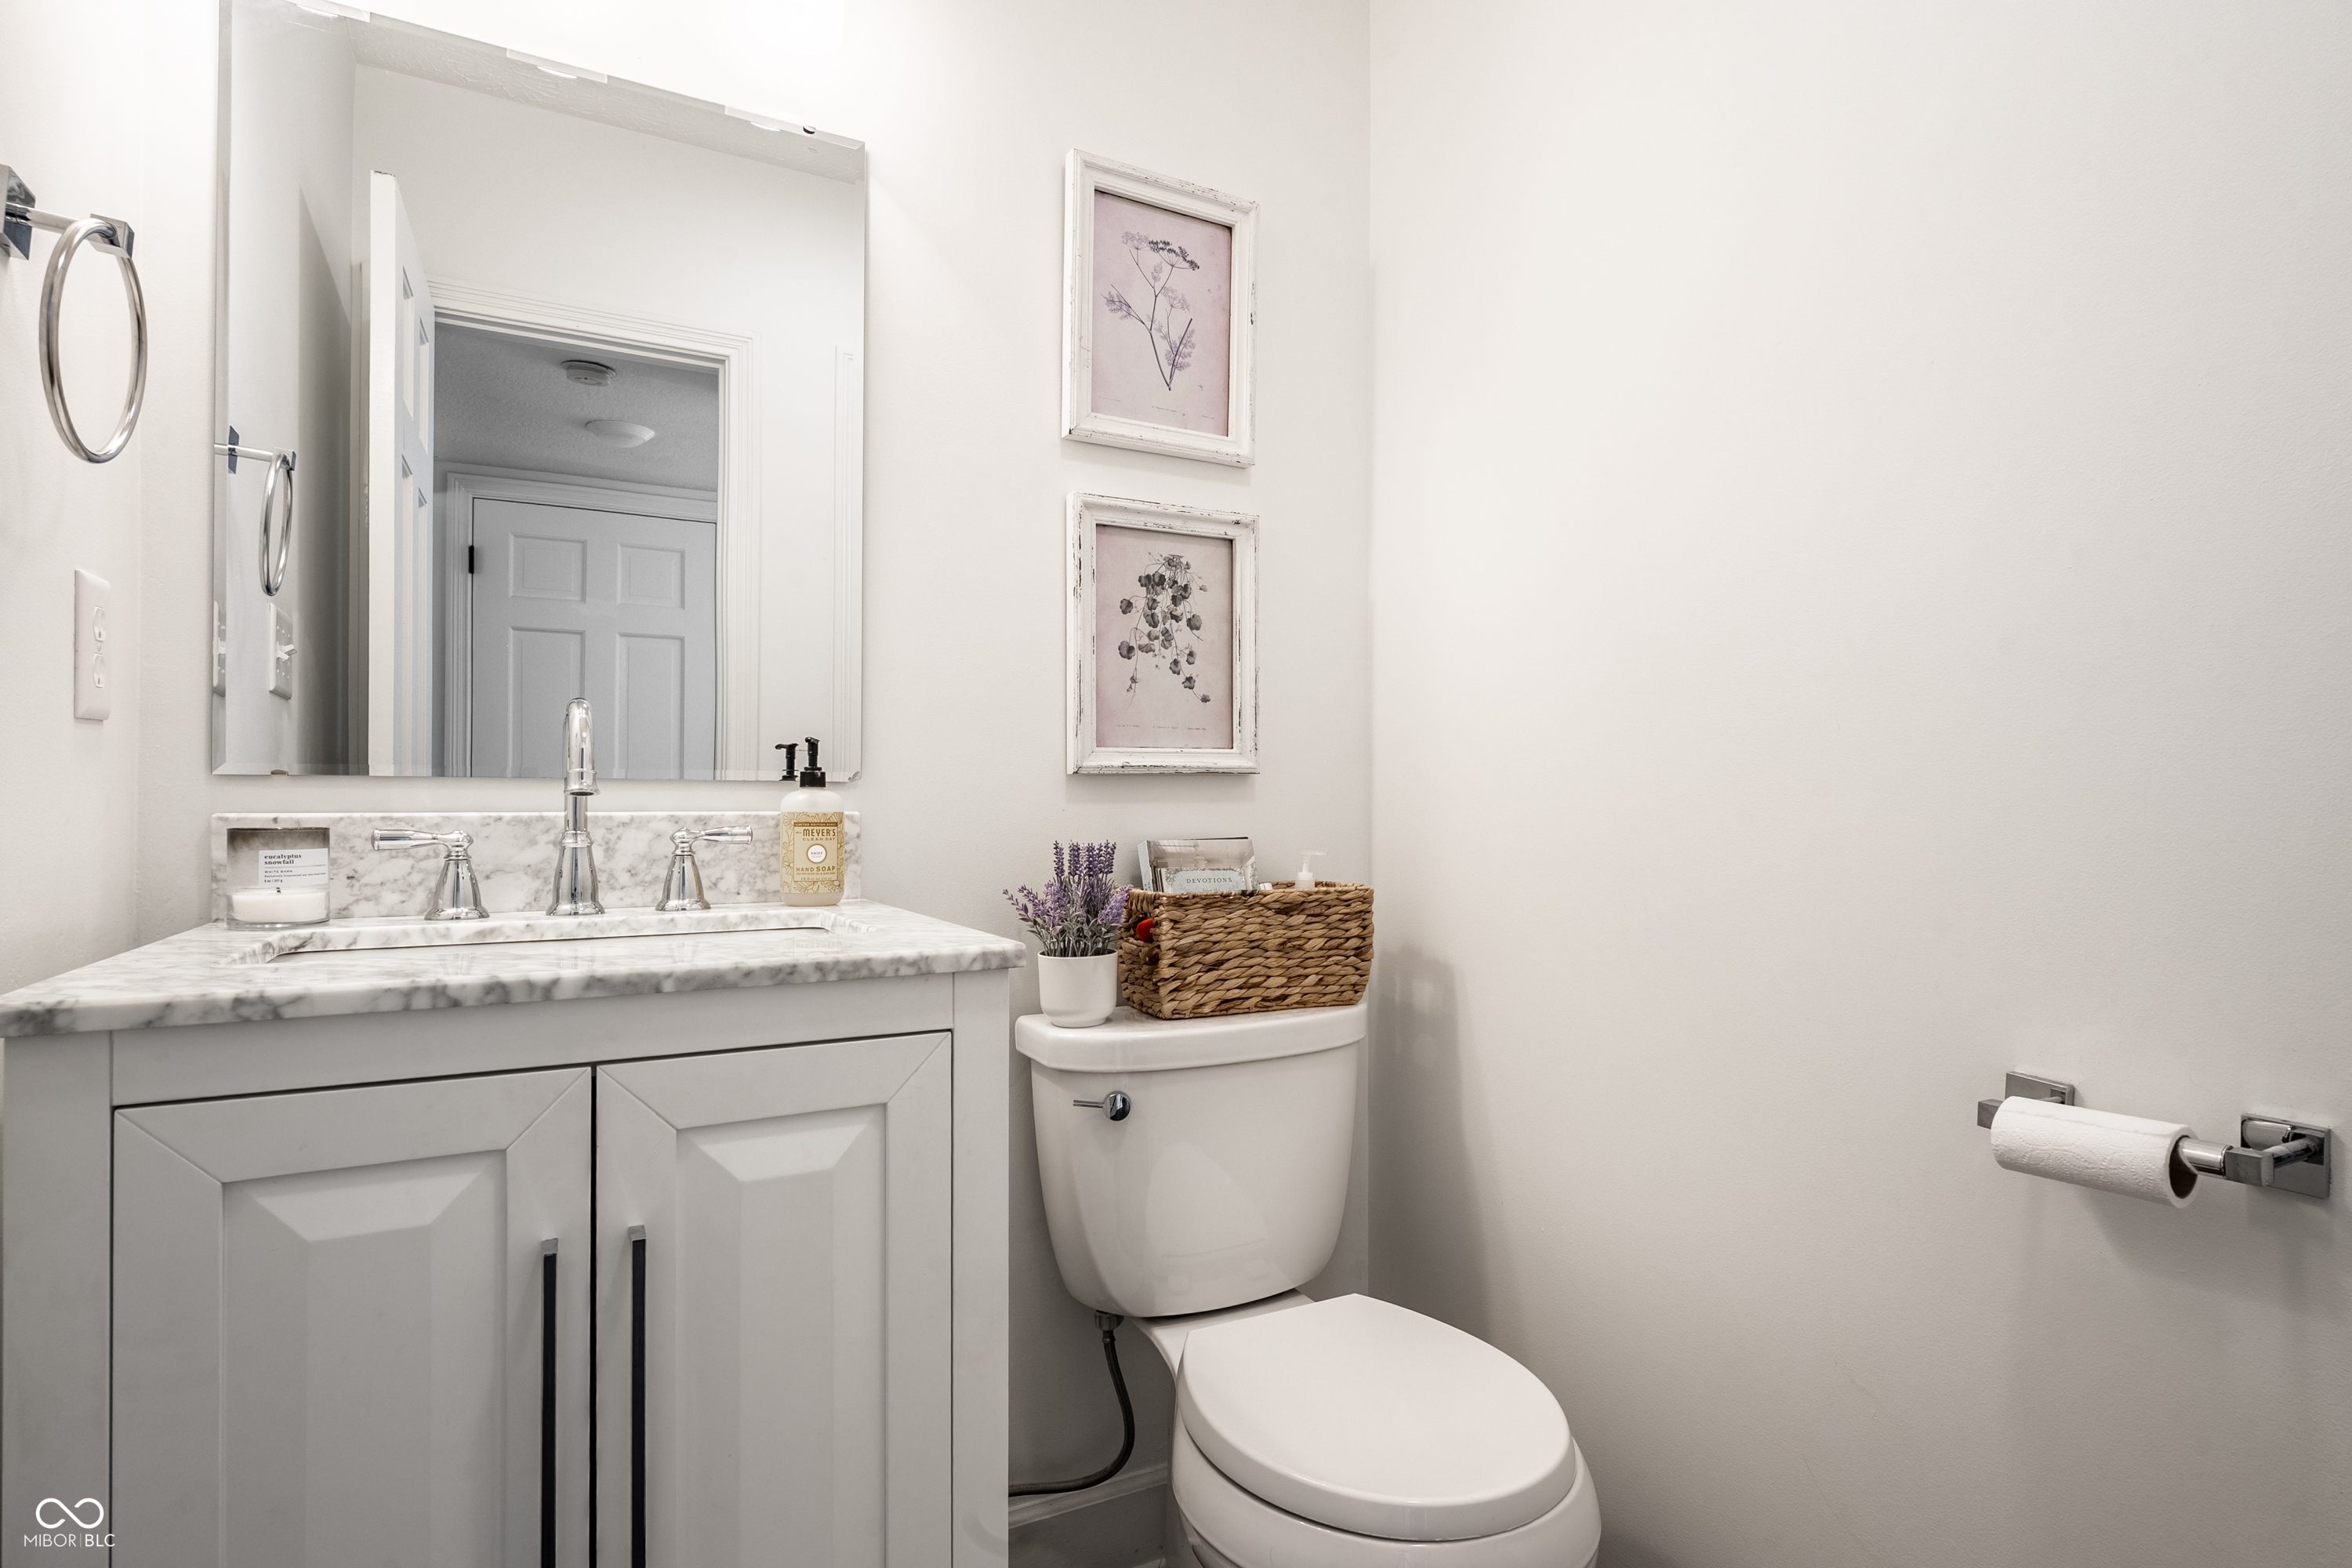
  • half bathroom1
  • Laundry room Main Level
  • Fireplace Family Room, Gas Log, Masonry
  • APPLIANCES Dishwasher, Down Draft, Dryer, Disposal, Gas Water Heater, Humidifier, Micro Hood, Electric Oven, Refrigerator, Trash Compactor, Washer, Water Softener Owned
  • other interior Features Attic Pull Down Stairs, Breakfast Bar, Built-in Features, Entrance Foyer, Hardwood Floors, Pantry, Wired for Sound, Walk-In Closet(s)

Area & Lot

  • Status Sold
  • Date Sold June 5, 2026
  • Living Area2,884 Sq.Ft.
  • Total Area2,884 Sq.Ft.
  • Lot Area0.26 Acres
  • MLS® ID22091320
  • TypeResidential
  • YEAR BUILT1990
  • Architecture StylesTraditional
  • High SchoolCarmel High School
  • School DistrictCarmel Clay Schools

Exterior

  • STORIES2
  • Garage Space2.0
  • water SourcePublic
  • utilitiesCable Connected, Natural Gas Connected
  • lot featuresCurbs, Suburb, Mature Trees, Trees-Small (Under 20 Ft)
  • parkingAttached, Concrete, Garage Door Opener, Heated Garage, Garage Faces Side
  • HEAT TYPEElectronic Air Filter, Forced Air, Natural Gas
  • AIR CONDITIONINGCentral Air
  • SubstructureConcrete Perimeter

Financial

  • Sales Price$578,000
  • HOA $110/yr
View Virtual Tour

Work With Jennil

Jennil has a strong sense of community and she is a strong advocate of education, providing housing assistance to needy families, and promoting diversity in the workplace and the community as a whole. Jennil provides clients with a concierge-tailored level of service that will make the home-buying or home-selling experience pleasurable.

Follow Me on Instagram