4360 Elmscott Ridge
4360 Elmscott Ridge
4360 Elmscott Ridge
4360 Elmscott Ridge
4360 Elmscott Ridge
4360 Elmscott Ridge
4360 Elmscott Ridge
4360 Elmscott Ridge
4360 Elmscott Ridge
4360 Elmscott Ridge
4360 Elmscott Ridge
4360 Elmscott Ridge
4360 Elmscott Ridge
4360 Elmscott Ridge
4360 Elmscott Ridge
4360 Elmscott Ridge
4360 Elmscott Ridge
4360 Elmscott Ridge
4360 Elmscott Ridge
4360 Elmscott Ridge
4360 Elmscott Ridge
4360 Elmscott Ridge
4360 Elmscott Ridge
4360 Elmscott Ridge
4360 Elmscott Ridge
4360 Elmscott Ridge
4360 Elmscott Ridge
4360 Elmscott Ridge
4360 Elmscott Ridge
4360 Elmscott Ridge
4360 Elmscott Ridge
4360 Elmscott Ridge
4360 Elmscott Ridge
4360 Elmscott Ridge
4360 Elmscott Ridge
4360 Elmscott Ridge
4360 Elmscott Ridge
4360 Elmscott Ridge
4360 Elmscott Ridge
4360 Elmscott Ridge
4360 Elmscott Ridge
4360 Elmscott Ridge
4360 Elmscott Ridge
4360 Elmscott Ridge
4360 Elmscott Ridge
4360 Elmscott Ridge
4360 Elmscott Ridge
4360 Elmscott Ridge
4360 Elmscott Ridge
4360 Elmscott Ridge
4360 Elmscott Ridge
4360 Elmscott Ridge
4360 Elmscott Ridge
4360 Elmscott Ridge
4360 Elmscott Ridge
4360 Elmscott Ridge
4360 Elmscott Ridge
4360 Elmscott Ridge
4360 Elmscott Ridge
4360 Elmscott Ridge
4360 Elmscott Ridge
4360 Elmscott Ridge
4360 Elmscott Ridge
4360 Elmscott Ridge
4360 Elmscott Ridge
4360 Elmscott Ridge
4360 Elmscott Ridge
4360 Elmscott Ridge
4360 Elmscott Ridge
4360 Elmscott Ridge
4360 Elmscott Ridge
4360 Elmscott Ridge
4360 Elmscott Ridge
4360 Elmscott Ridge
4360 Elmscott Ridge
4360 Elmscott Ridge
4360 Elmscott Ridge
4360 Elmscott Ridge
4360 Elmscott Ridge
4360 Elmscott Ridge
4360 Elmscott Ridge
4360 Elmscott Ridge
4360 Elmscott Ridge
4360 Elmscott Ridge
4360 Elmscott Ridge
4360 Elmscott Ridge
4360 Elmscott Ridge
4360 Elmscott Ridge
4360 Elmscott Ridge
4360 Elmscott Ridge
4360 Elmscott Ridge
4360 Elmscott Ridge
4360 Elmscott Ridge
4360 Elmscott Ridge
4360 Elmscott Ridge
4360 Elmscott Ridge
SEE ALL PHOTOS
4360 Elmscott Ridge
4360 Elmscott Ridge
4360 Elmscott Ridge
4360 Elmscott Ridge
4360 Elmscott Ridge
4360 Elmscott Ridge
4360 Elmscott Ridge
4360 Elmscott Ridge
4360 Elmscott Ridge
4360 Elmscott Ridge
4360 Elmscott Ridge
4360 Elmscott Ridge
4360 Elmscott Ridge
4360 Elmscott Ridge
4360 Elmscott Ridge
4360 Elmscott Ridge
4360 Elmscott Ridge
4360 Elmscott Ridge
4360 Elmscott Ridge
4360 Elmscott Ridge
4360 Elmscott Ridge
4360 Elmscott Ridge
4360 Elmscott Ridge
4360 Elmscott Ridge
4360 Elmscott Ridge
4360 Elmscott Ridge
4360 Elmscott Ridge
4360 Elmscott Ridge
4360 Elmscott Ridge
4360 Elmscott Ridge
4360 Elmscott Ridge
4360 Elmscott Ridge
4360 Elmscott Ridge
4360 Elmscott Ridge
4360 Elmscott Ridge
4360 Elmscott Ridge
4360 Elmscott Ridge
4360 Elmscott Ridge
4360 Elmscott Ridge
4360 Elmscott Ridge
4360 Elmscott Ridge
4360 Elmscott Ridge
4360 Elmscott Ridge
4360 Elmscott Ridge
4360 Elmscott Ridge
4360 Elmscott Ridge
4360 Elmscott Ridge
4360 Elmscott Ridge
4360 Elmscott Ridge
4360 Elmscott Ridge
4360 Elmscott Ridge
4360 Elmscott Ridge
4360 Elmscott Ridge
4360 Elmscott Ridge
4360 Elmscott Ridge
4360 Elmscott Ridge
4360 Elmscott Ridge
4360 Elmscott Ridge
4360 Elmscott Ridge
4360 Elmscott Ridge
4360 Elmscott Ridge
4360 Elmscott Ridge
4360 Elmscott Ridge
4360 Elmscott Ridge
4360 Elmscott Ridge
4360 Elmscott Ridge
4360 Elmscott Ridge
4360 Elmscott Ridge
4360 Elmscott Ridge
4360 Elmscott Ridge
4360 Elmscott Ridge
4360 Elmscott Ridge
4360 Elmscott Ridge
4360 Elmscott Ridge
4360 Elmscott Ridge
4360 Elmscott Ridge
4360 Elmscott Ridge
4360 Elmscott Ridge
4360 Elmscott Ridge
4360 Elmscott Ridge
4360 Elmscott Ridge
4360 Elmscott Ridge
4360 Elmscott Ridge
4360 Elmscott Ridge
4360 Elmscott Ridge
4360 Elmscott Ridge
4360 Elmscott Ridge
4360 Elmscott Ridge
4360 Elmscott Ridge
4360 Elmscott Ridge
4360 Elmscott Ridge
4360 Elmscott Ridge
4360 Elmscott Ridge
4360 Elmscott Ridge
4360 Elmscott Ridge
4360 Elmscott Ridge
Courtesy of Compass Indiana, LLC, Jennil Salazar Listing Contact:  
For Sale

4360 Elmscott Ridge

4360 Elmscott Ridge, Zionsville, IN 46077

$7,999,900
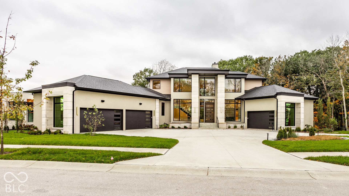
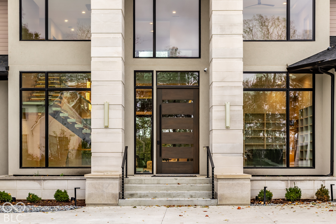
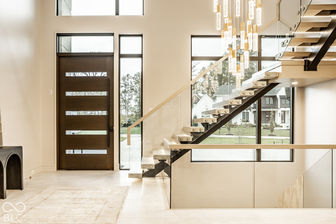
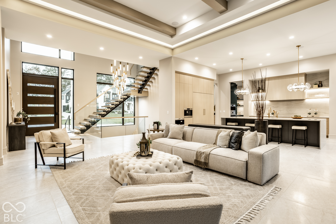
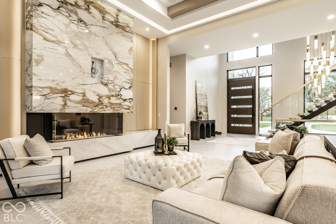
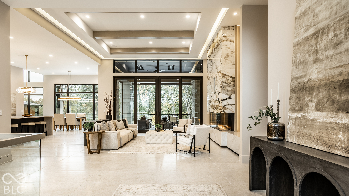
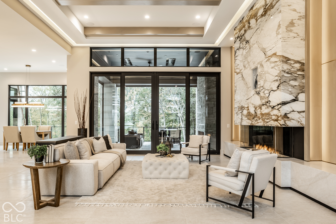
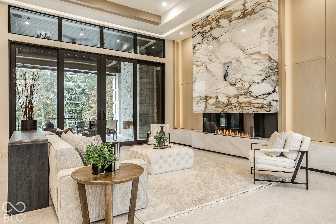
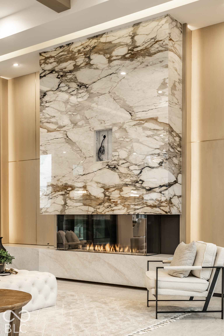
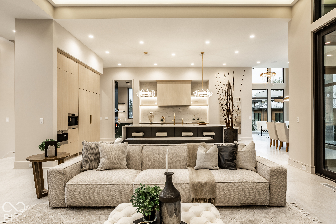
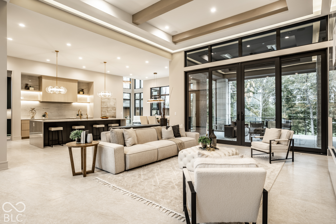
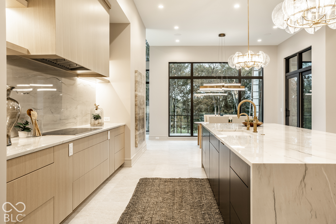
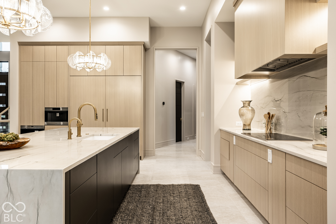
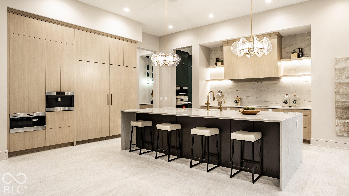
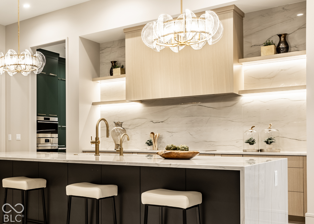
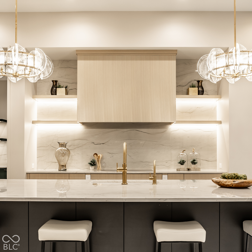
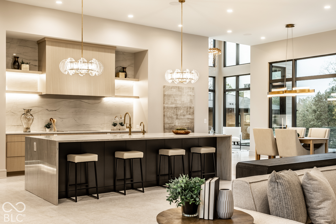
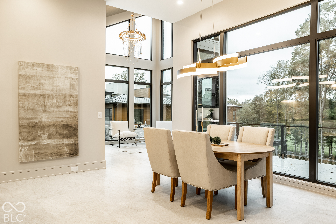
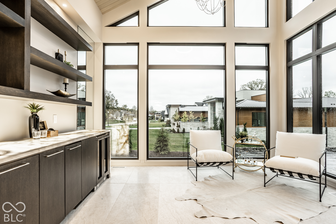
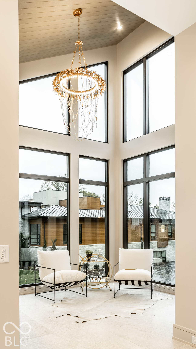
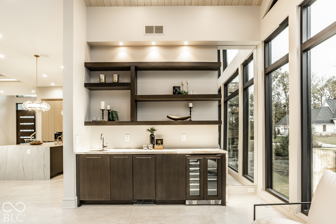
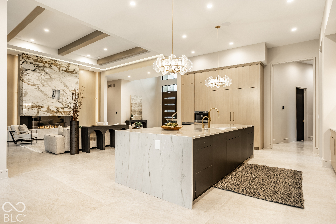
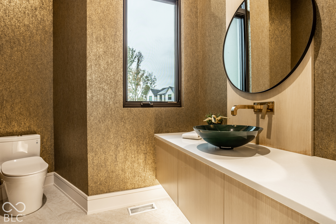
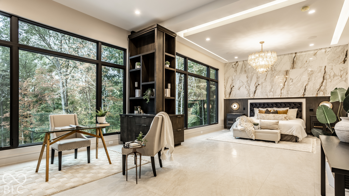
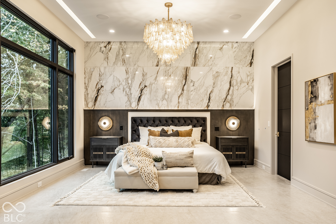
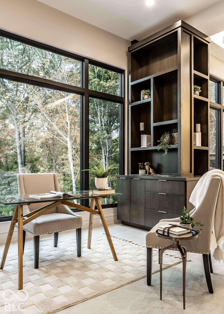
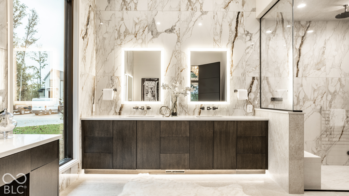
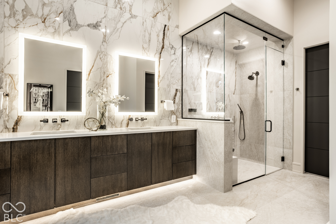
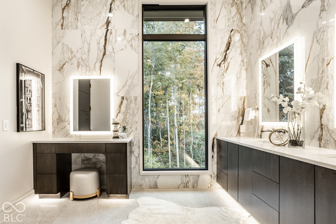
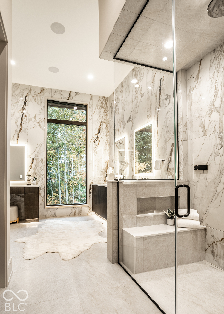
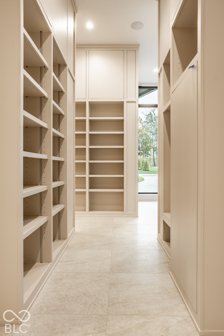
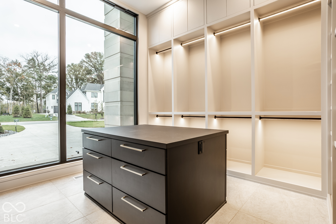
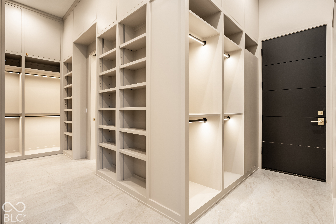
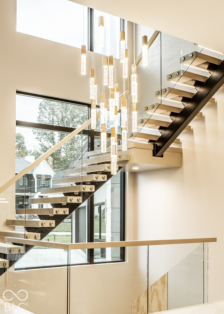
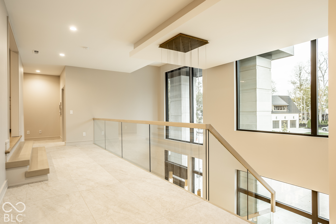
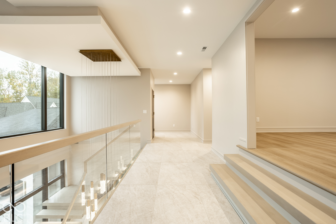
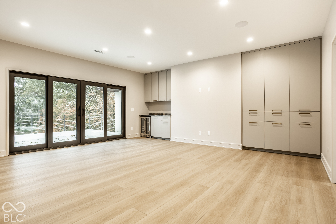
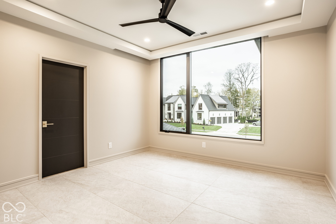
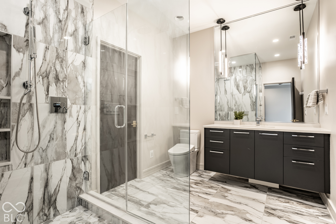
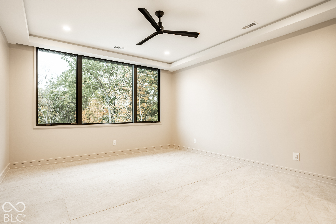
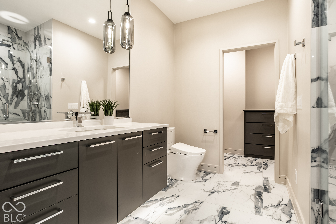
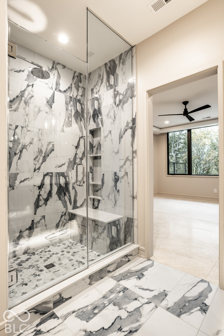
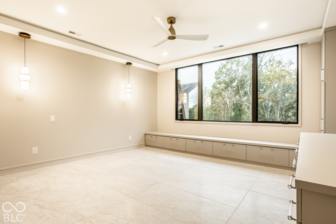
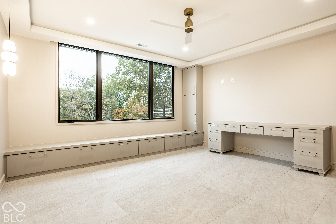
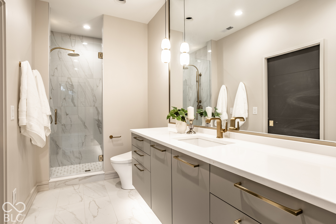
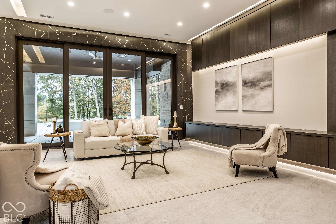
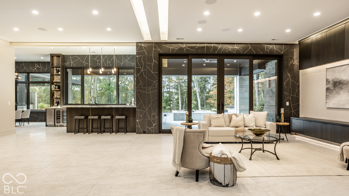
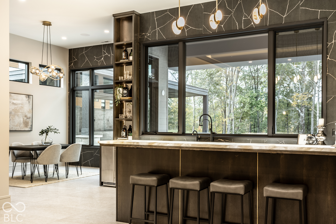
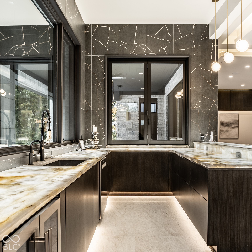
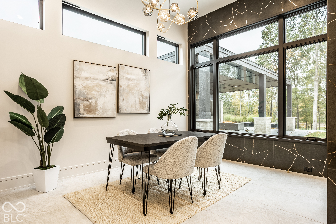
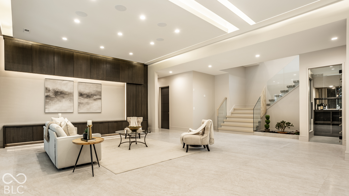
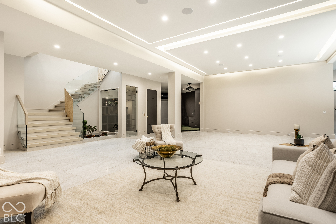
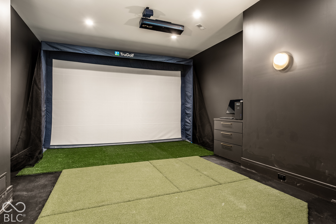
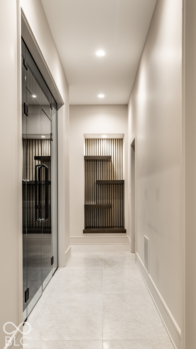
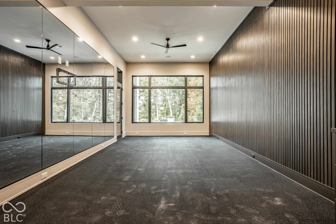
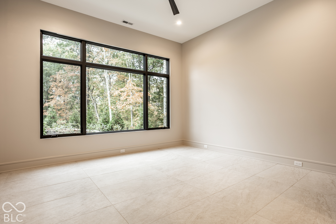
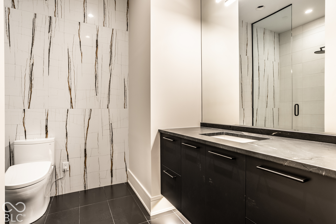
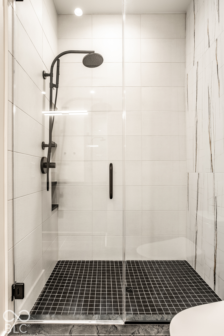
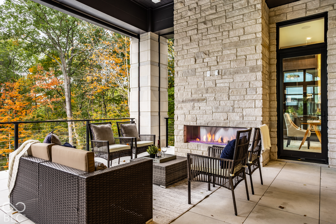
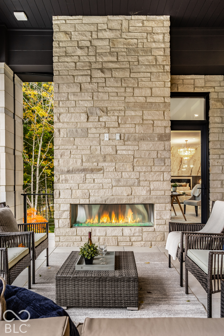
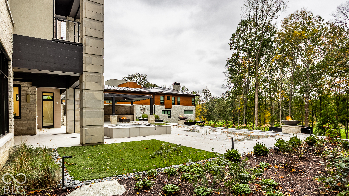
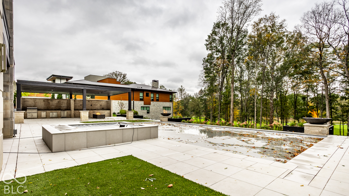
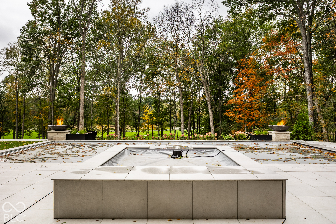
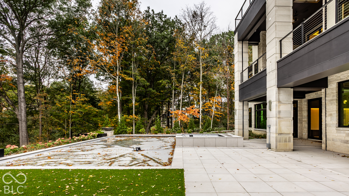
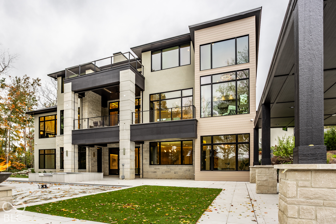
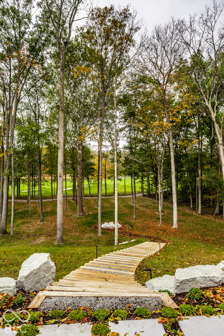
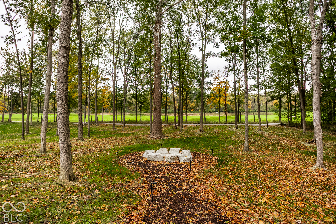
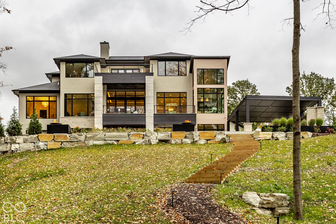
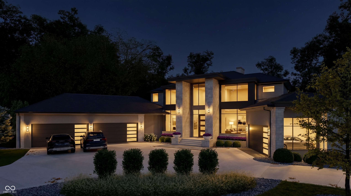
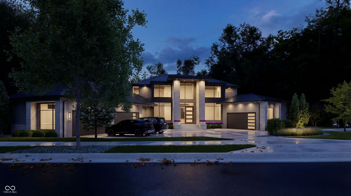
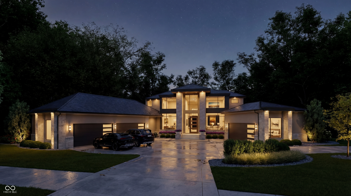
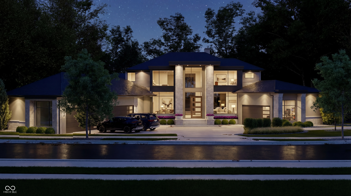
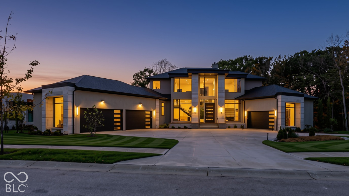
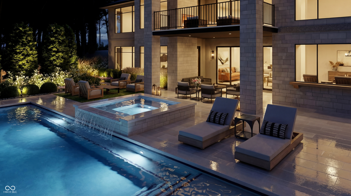
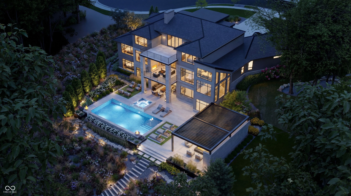
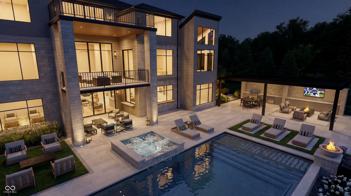
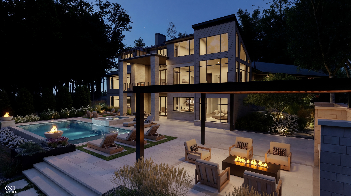
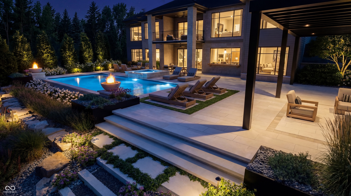
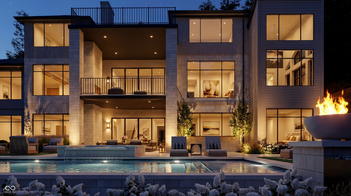
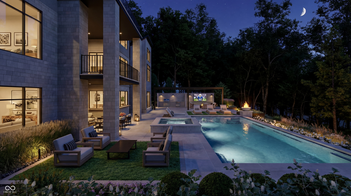
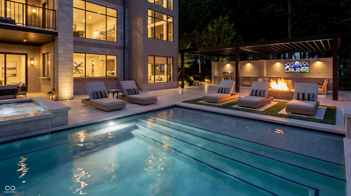
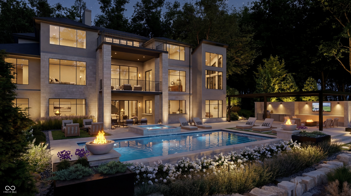
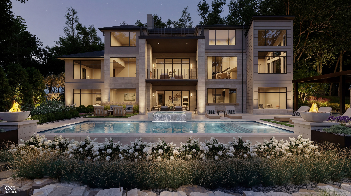
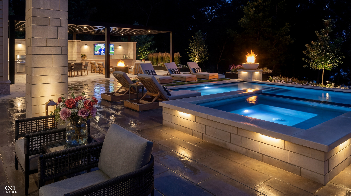
An Extraordinary Expression of Modern Luxury Nestled within the prestigious grounds of Holliday Farms, this extraordinary custom estate by renowned luxury builder Brad Bowman of Homes by Design is a breathtaking expression of modern architecture, exceptional craftsmanship, and refined living. Perfectly positioned on 1.46 acres with sweeping panoramic views of the 7th hole, this remarkable residence features 5 bedrooms, 5 full baths, 2 half baths, and a 6-car garage. Thoughtfully designed with uncompromising attention to detail, this architectural masterpiece offers a rare opportunity to own an exquisitely crafted new construction home without the extended wait of a custom build. A private resort awaits just beyond the walls of glass. Masterfully envisioned in collaboration with PJE Landscaping, the spectacular outdoor retreat features a luxurious pool and spa, expansive entertaining terraces, a beautifully appointed outdoor kitchen, and dramatic fireballs lining the pool, creating a breathtaking interplay of fire and water. Framed by mature trees and sweeping golf course views, this extraordinary setting offers an unparalleled atmosphere of privacy, tranquility, and resort-inspired elegance-perfect for intimate evenings or unforgettable gatherings. Inside, striking modern architecture blends seamlessly with timeless elegance and inviting warmth. Soaring limestone columns, dramatic rooflines, & expansive floor-to-ceiling glass create an unforgettable architectural statement while filling the interiors with natural light. Every detail reflects thoughtful design, exceptional materials, & an uncompromising commitment to quality. Expansive living spaces flow effortlessly, creating an atmosphere equally suited for everyday comfort & grand-scale entertaining. Beyond the residence, the coveted Holliday Farms lifestyle awaits, w/ championship golf, an exceptional clubhouse, fitness facilities, & scenic walking trails, all just minutes from the charm of downtown Zionsville.

5
beds

7
baths

8,183 Sq.Ft. LIVING AREA

1.46 Acres lot

image

Schedule a Showing

I would love to show you my beautiful property. Please select your preferred date and time below. I will be in touch shortly to confirm your appointment.

Schedule a Showing

I would love to show you my beautiful property. Please select your preferred date and time below. I will be in touch shortly to confirm your appointment.
Thank you for your interest in 4360 Elmscott Ridge, Zionsville, IN 46077. We are reviewing your request and will be in touch shortly!
Jennil Salazar-Scott

Jennil Salazar-Scott

Features & Amenities

Interior

  • total bedrooms5
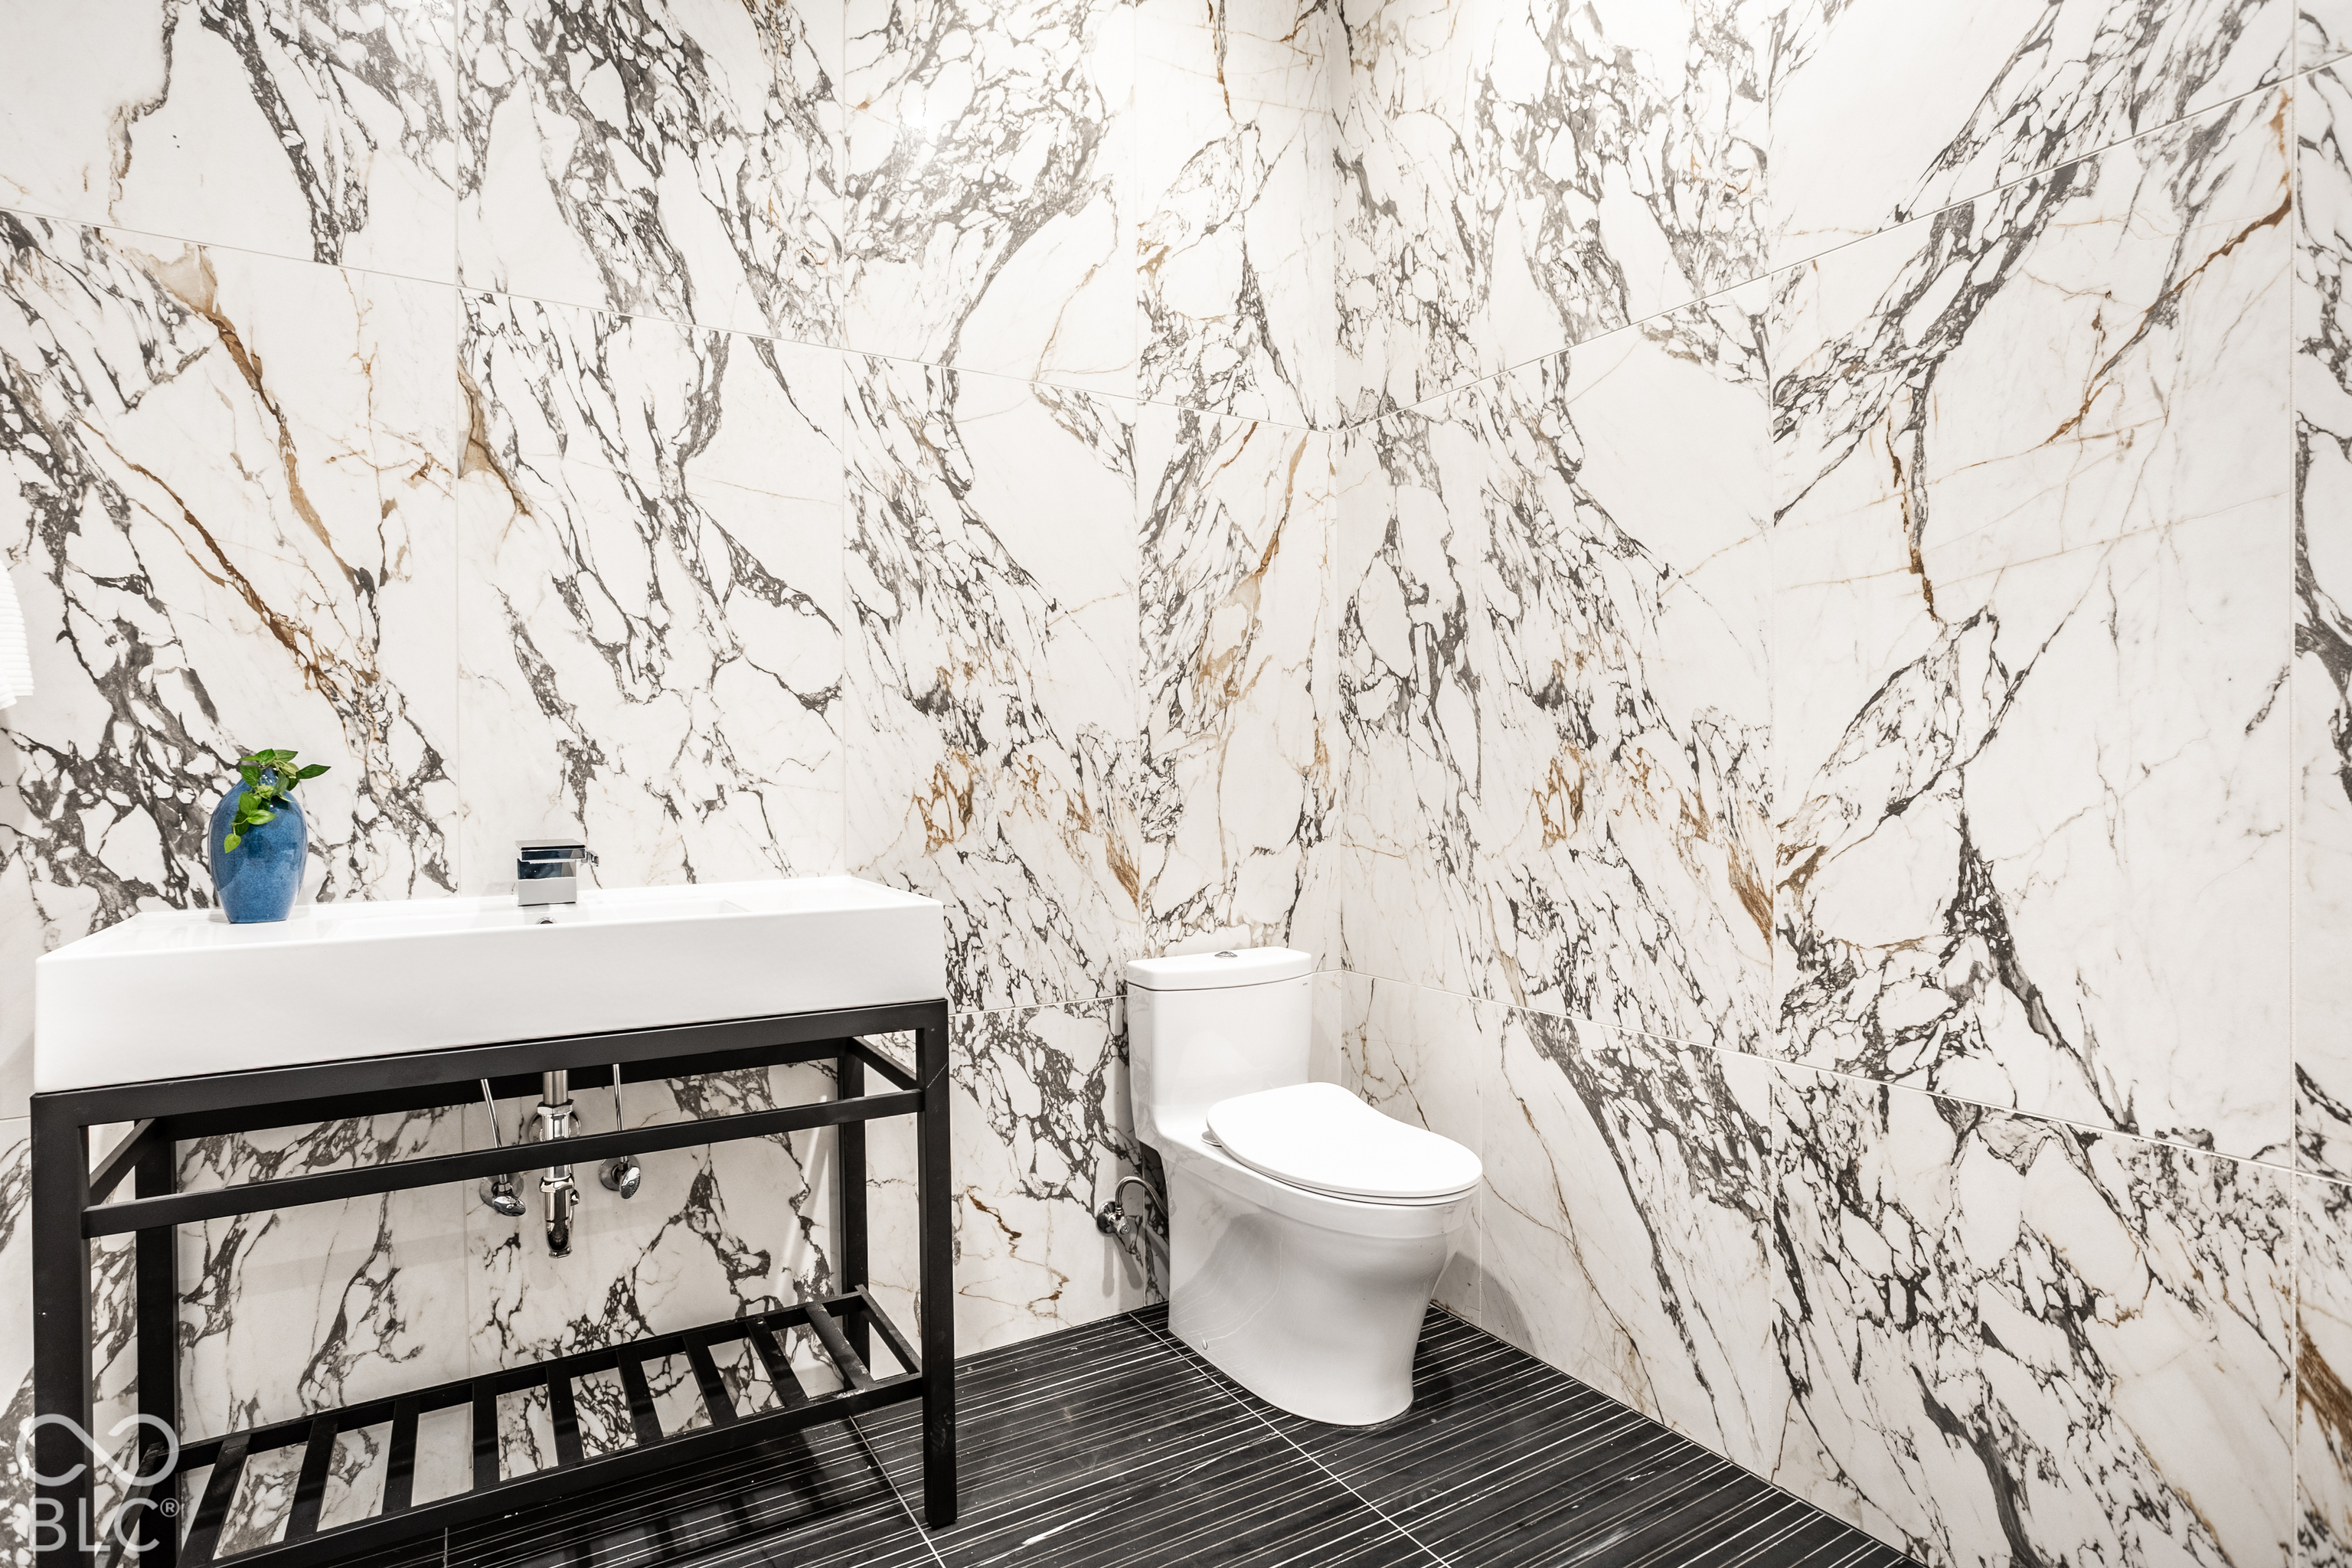
  • Total bathrooms7
  • full bathrooms5
  • half bathrooms2
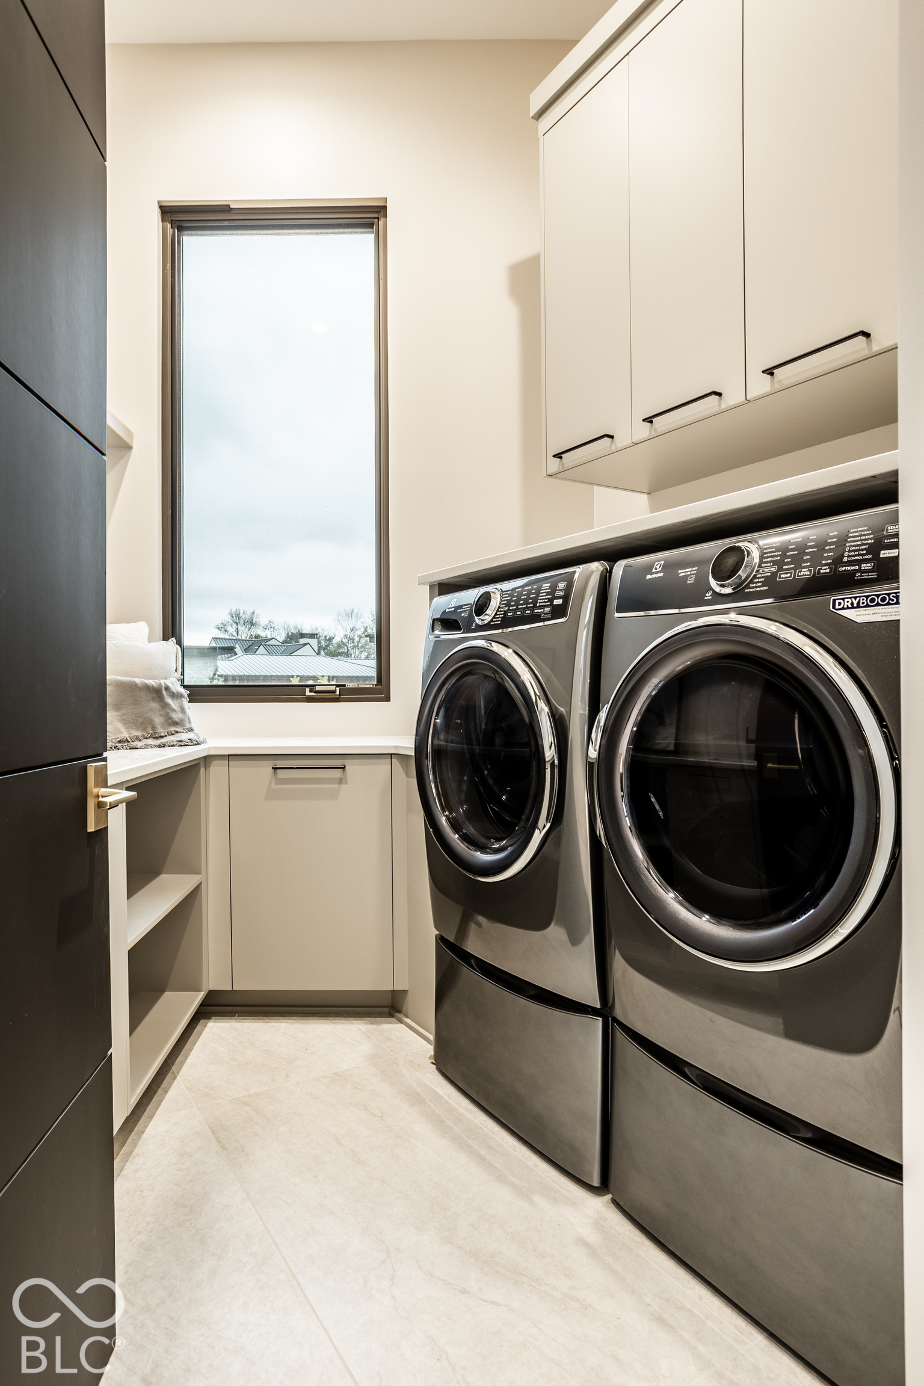
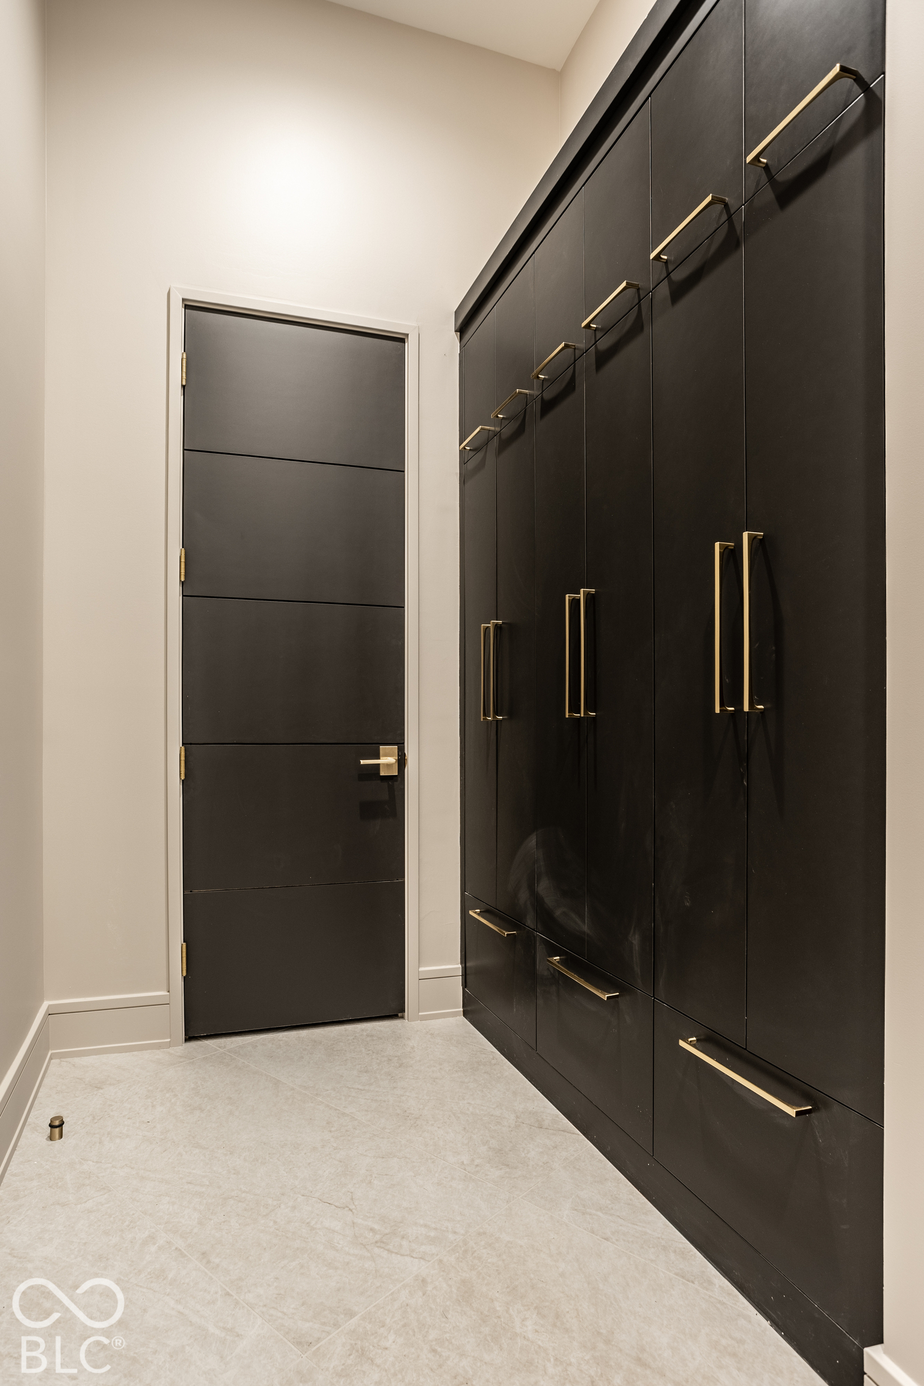
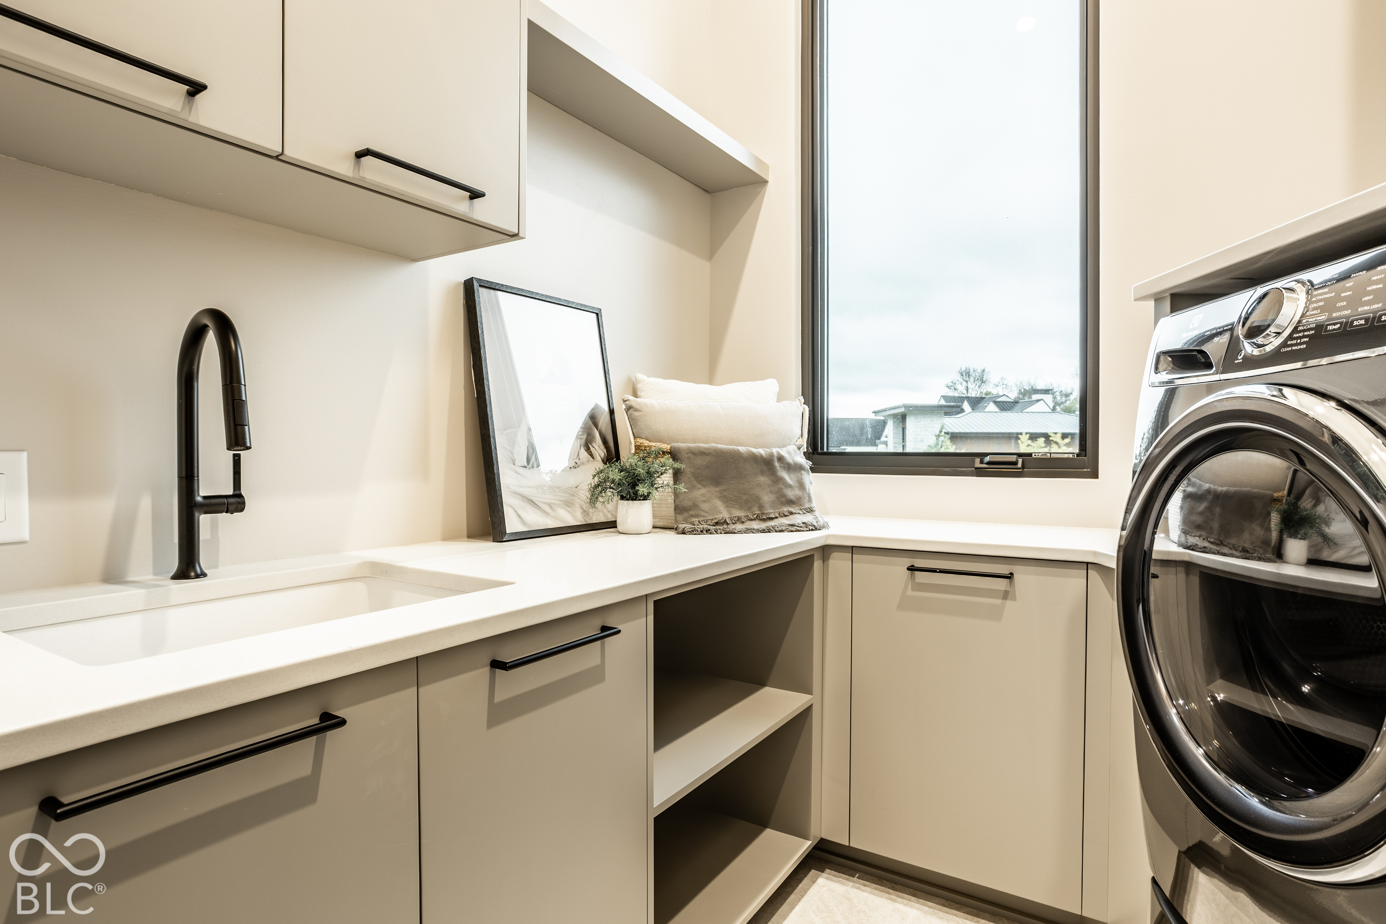
  • Laundry room Laundry Closet, Upper Level
  • Fireplace Great Room, Outside
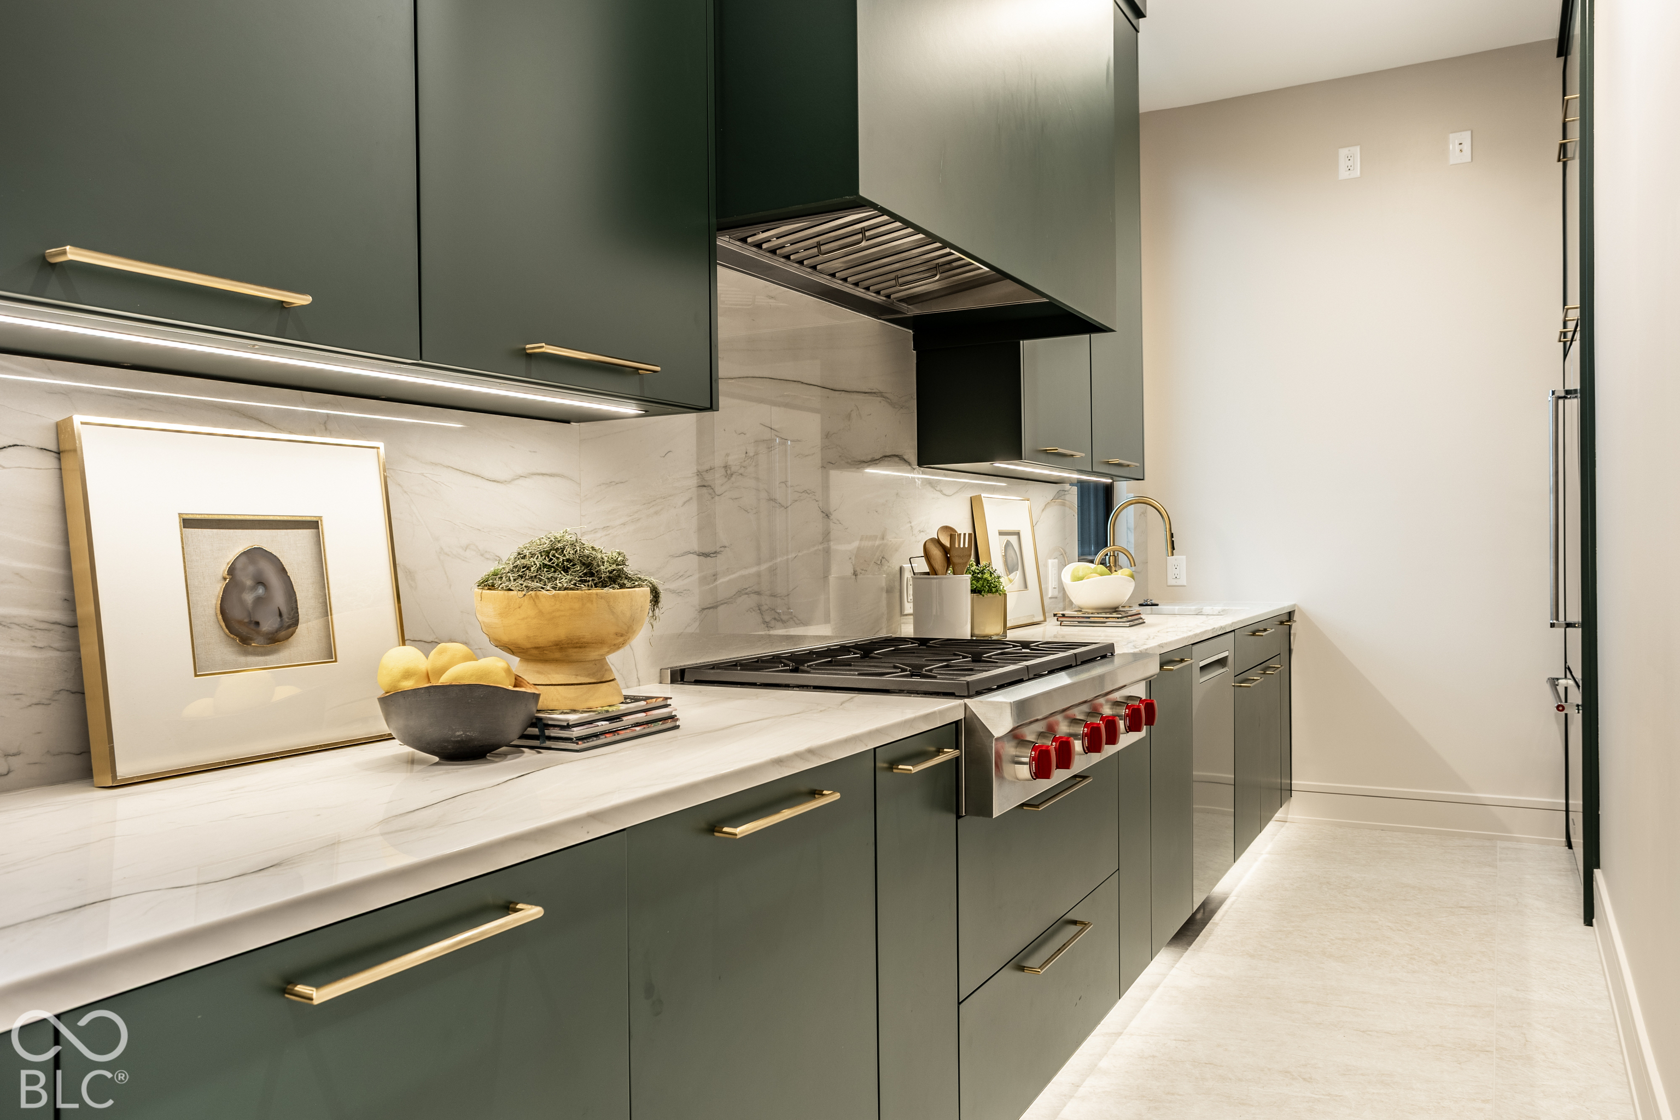
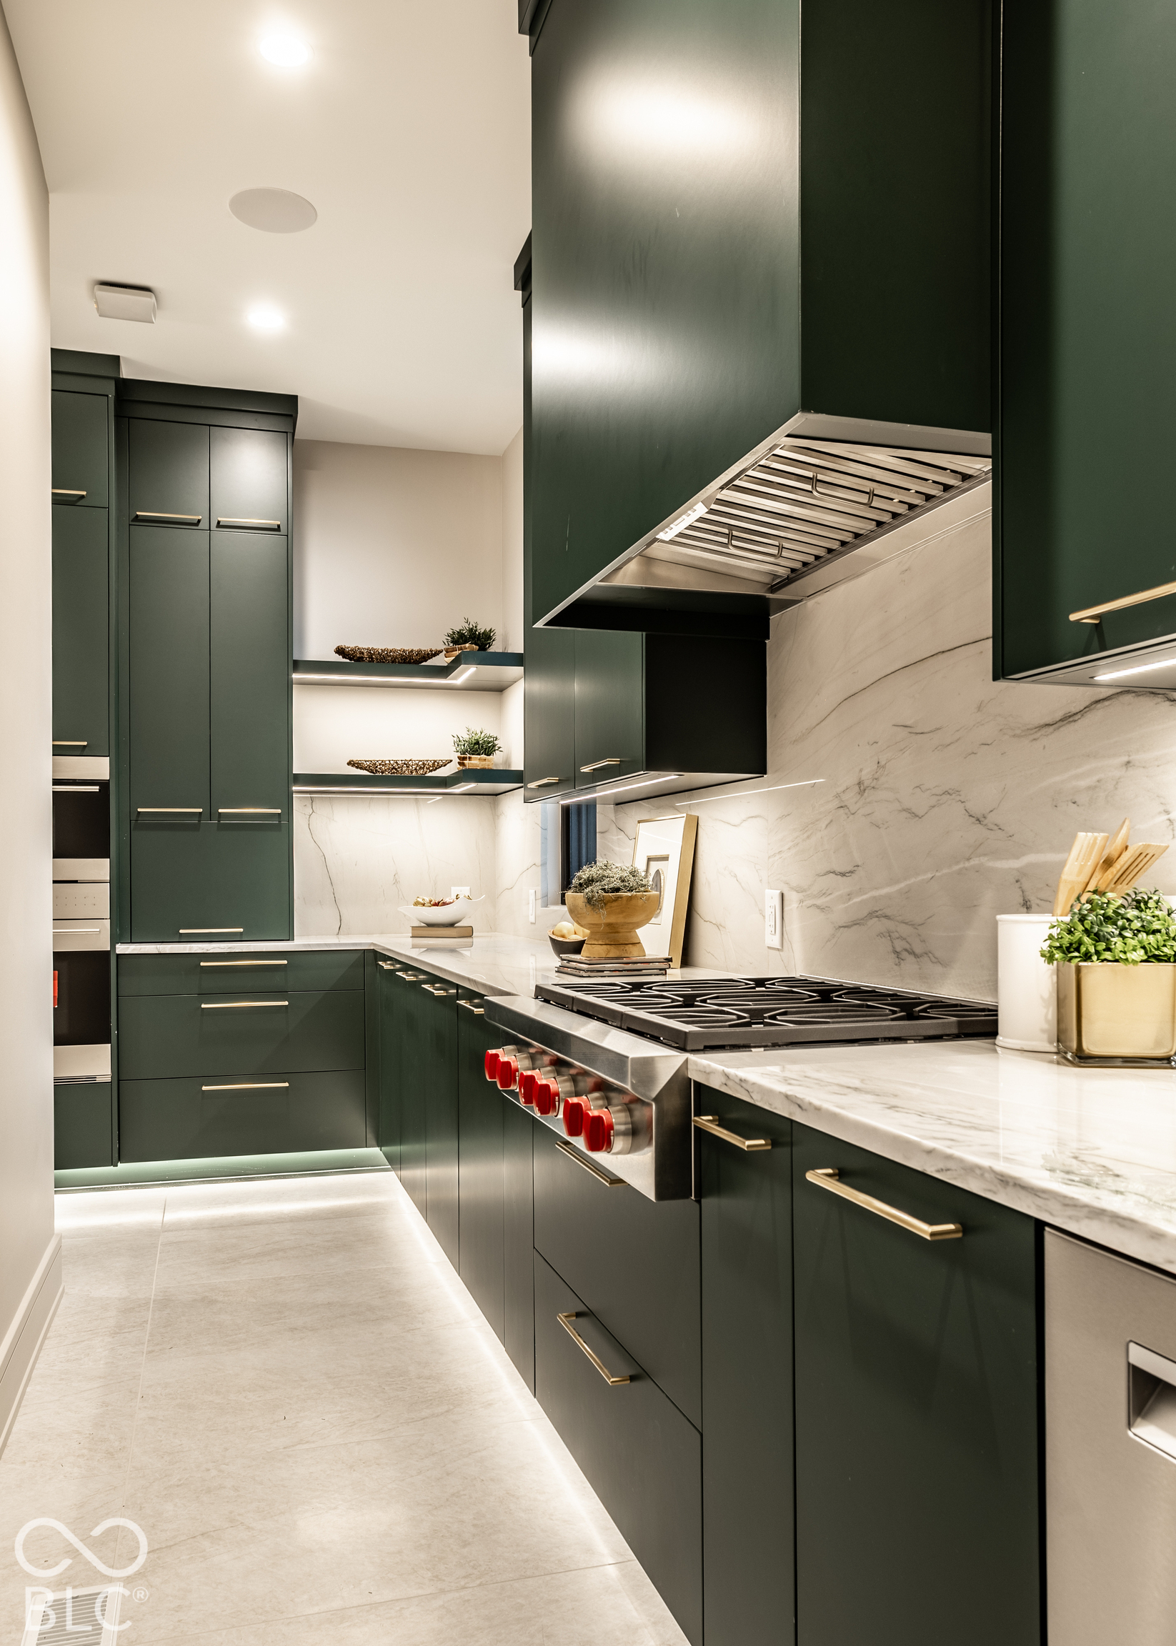
  • APPLIANCES Gas Cooktop, Dishwasher, Dryer, Range Hood, Refrigerator, Tankless Water Heater, Washer
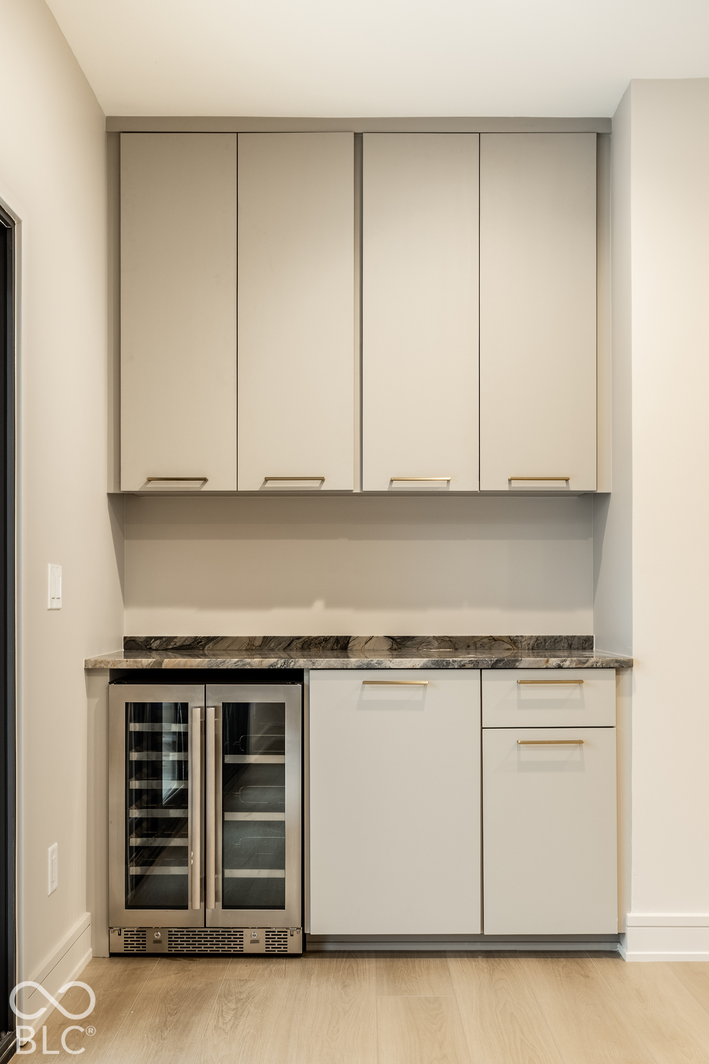
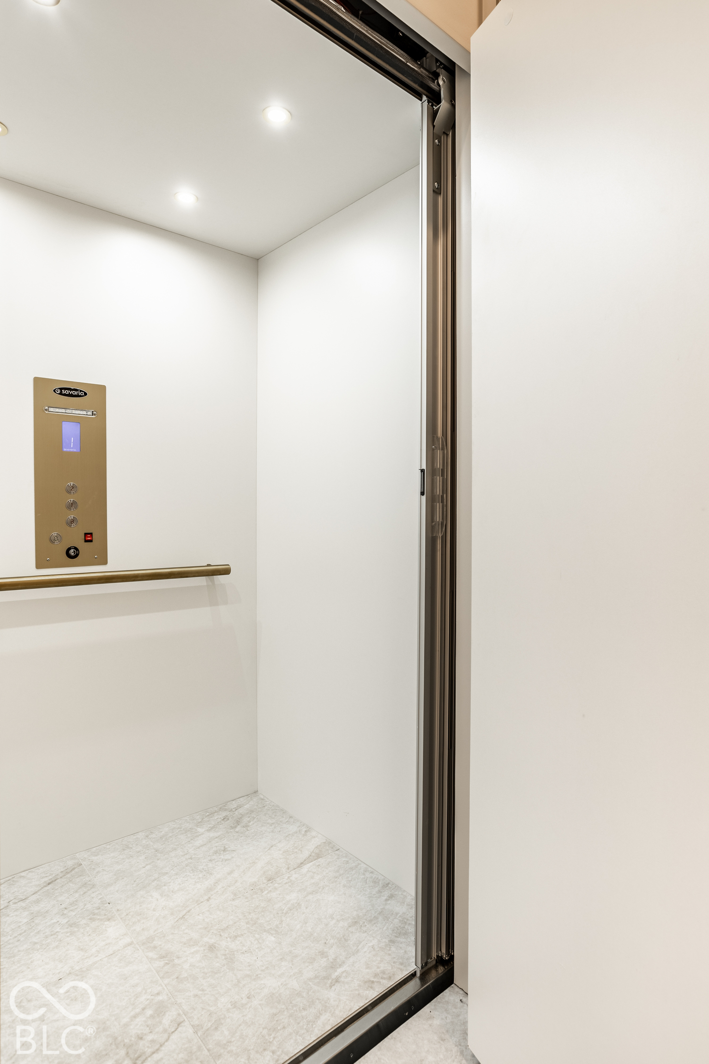
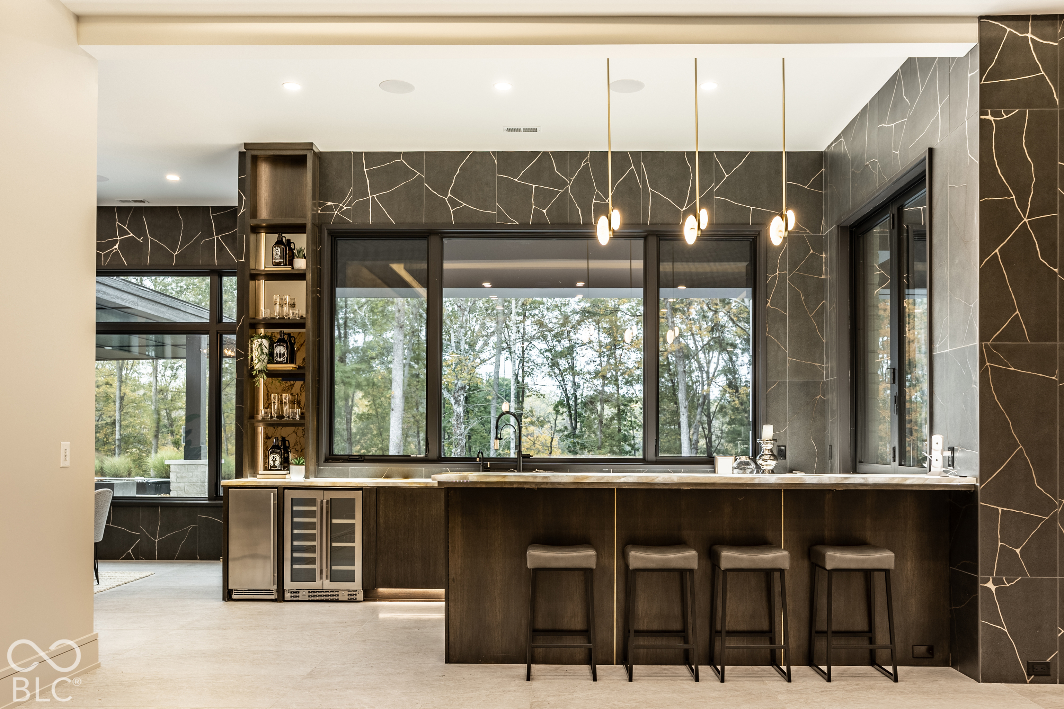
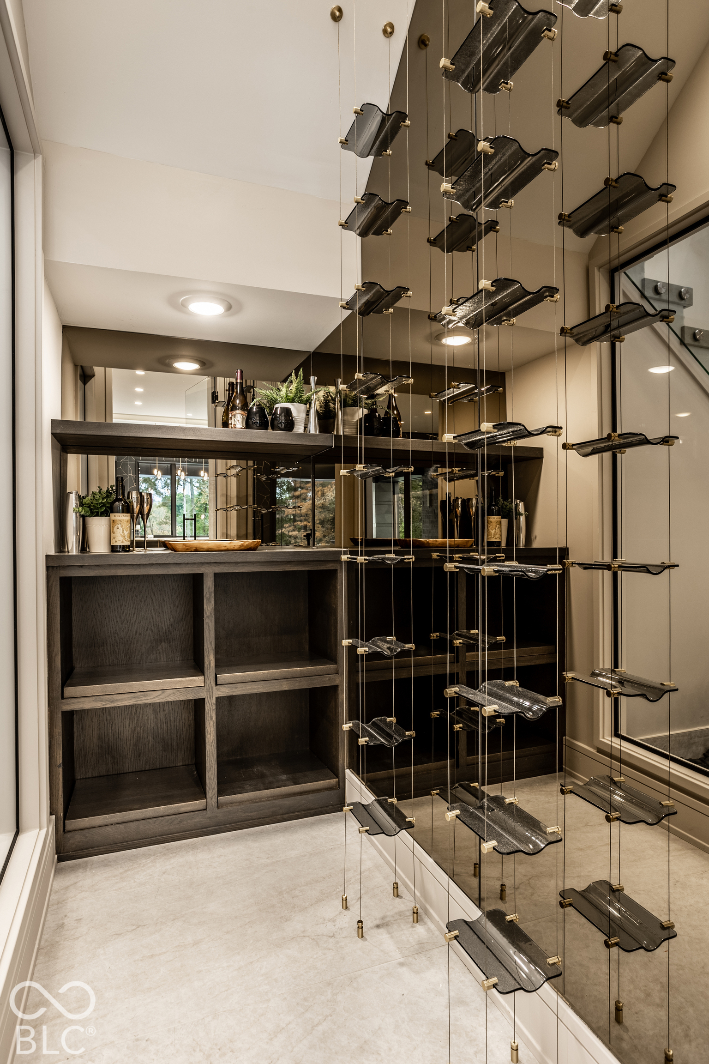
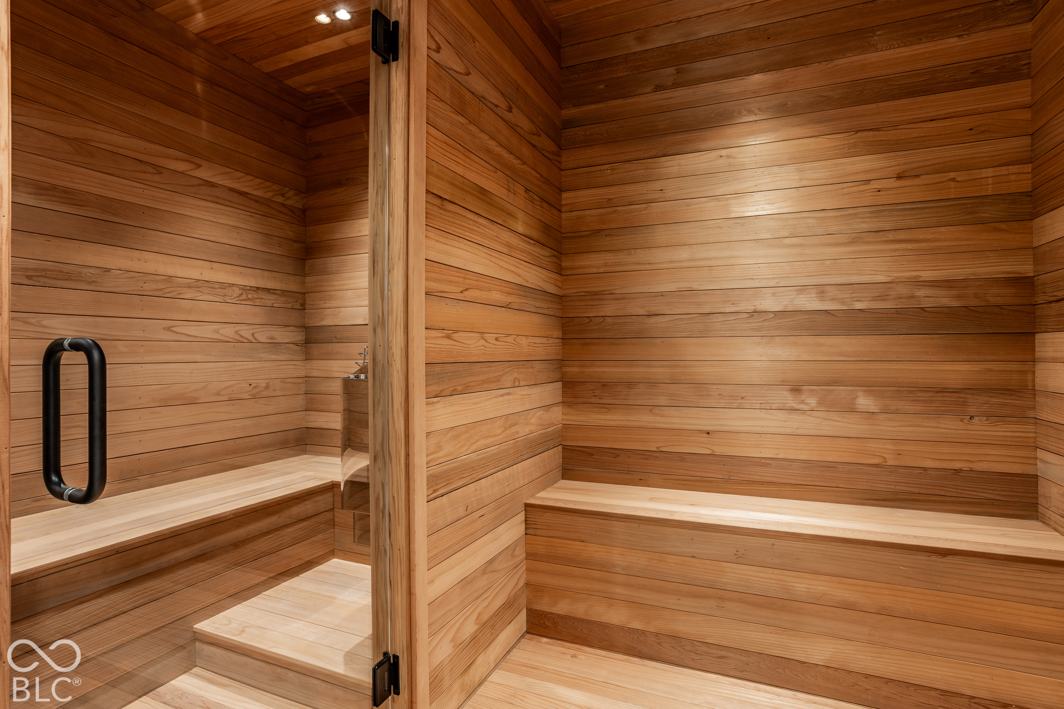
  • other interior Features Bath Sinks Double Main, Breakfast Bar, Vaulted Ceiling(s), Kitchen Island, Elevator, Entrance Foyer, Eat-in Kitchen, Pantry, Sauna, Supplemental Storage, Walk-In Closet(s), Wet Bar

Area & Lot

  • Status For Sale
  • Living Area8,183 Sq.Ft.
  • Total Area8,183 Sq.Ft.
  • Lot Area1.46 Acres
  • MLS® ID22096906
  • TypeResidential
  • YEAR BUILT2026
  • NeighborhoodHOLLIDAY FARMS
  • Architecture StylesTraditional
  • High SchoolZionsville Community High School
  • School DistrictZionsville Community Schools

Exterior

  • STORIES3
  • Garage Space4.0
  • water SourcePublic
  • lot featuresGated Community, On Golf Course, Street Lights, Suburb, Mature Trees, Trees-Small (Under 20 Ft)
  • parkingAttached
  • HEAT TYPEForced Air
  • AIR CONDITIONINGCentral Air
  • SubstructureConcrete Perimeter, Slab
  • other exterior FeaturesBalcony

Financial

  • Sales Price$7,999,900
  • HOA $1,590/yr
View Virtual Tour

Mortgage Calculator

Estimate your monthly mortgage payment, including the principal and interest, property taxes, and HOA. Adjust the values to generate a more accurate rate.
All estimates are provided for informational purposes only. Actual amounts may vary.
$0,000 Your Payment 20 15 65
$0,000 Your Payment

HOLLIDAY FARMS

39.9841° N, 86.2702° W

Explore

Work With Jennil

Jennil has a strong sense of community and she is a strong advocate of education, providing housing assistance to needy families, and promoting diversity in the workplace and the community as a whole. Jennil provides clients with a concierge-tailored level of service that will make the home-buying or home-selling experience pleasurable.

Follow Me on Instagram