




2921 Gadsen Circle S
SEE ALL PHOTOS
2921 Gadsen Circle S
Courtesy of Compass Indiana, LLC, Jennil Salazar Listing Contact:  
Pending

2921 Gadsen Circle S

2921 Gadsen Circle S, Carmel, IN 46032

$1,100,000
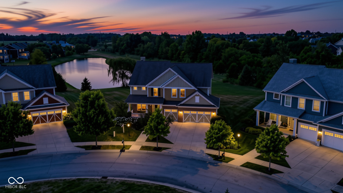
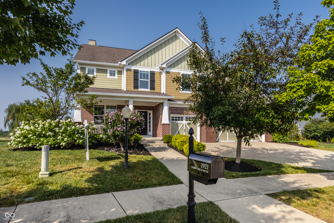
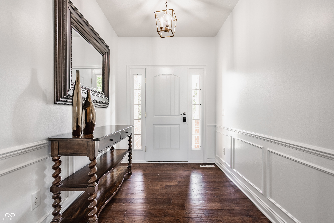
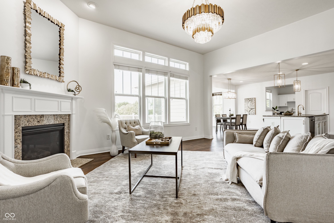
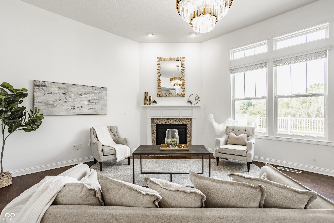
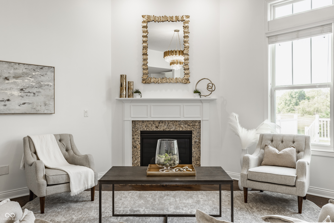
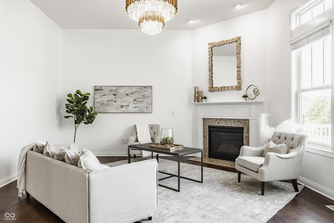
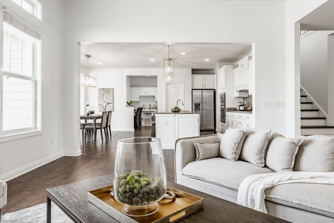
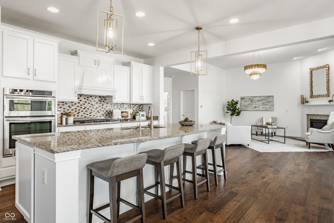
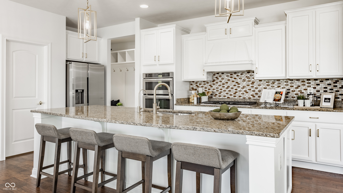
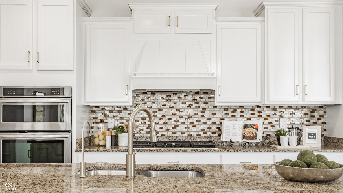
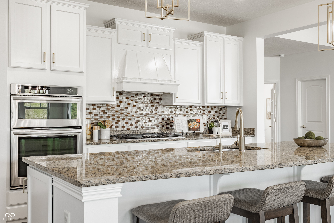
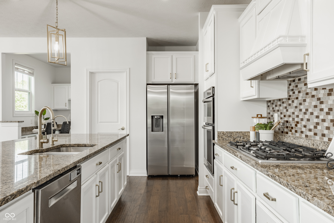
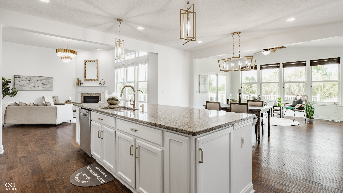
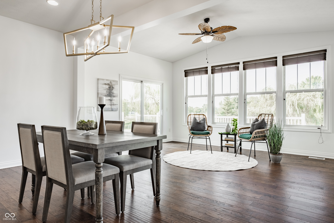
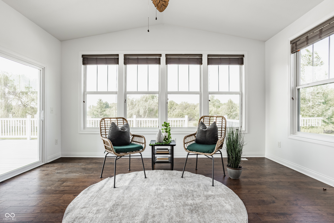
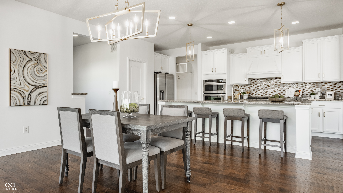
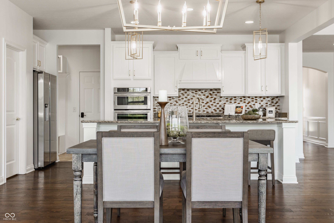
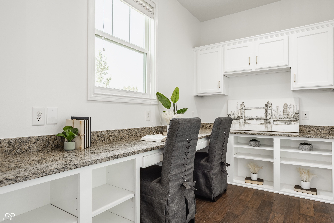
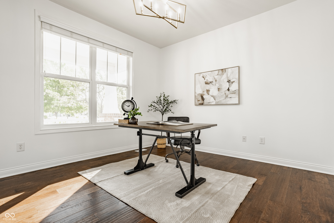
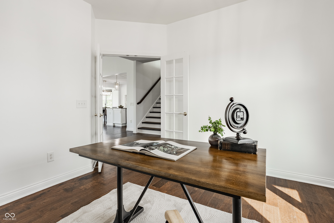
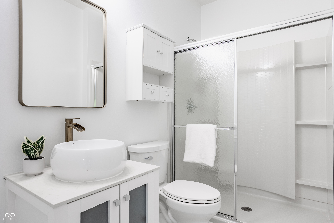
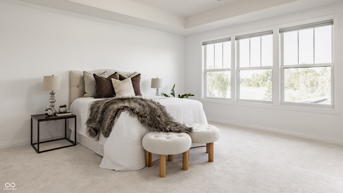
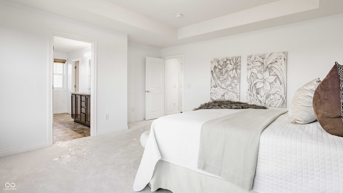
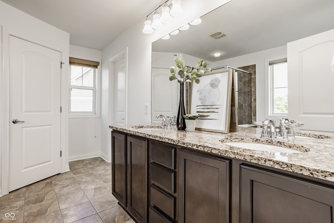
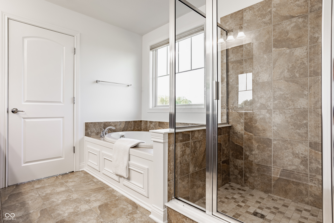
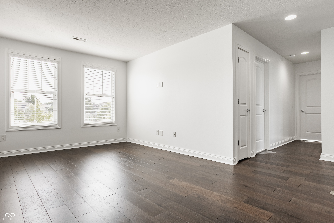
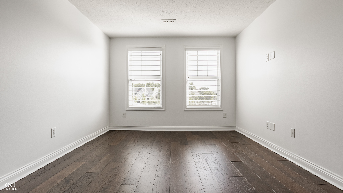
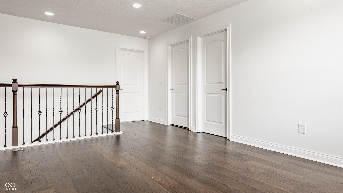
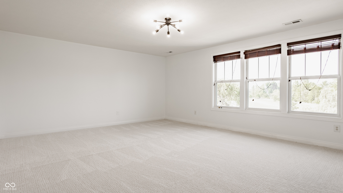
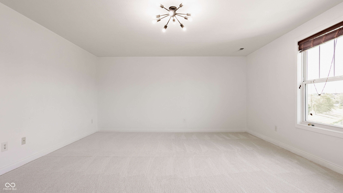
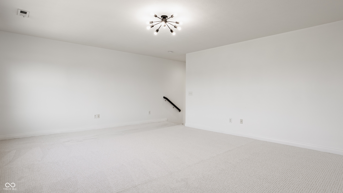
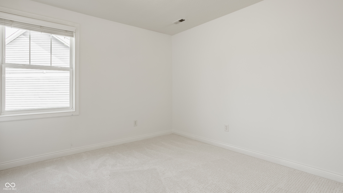
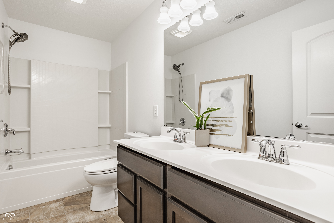
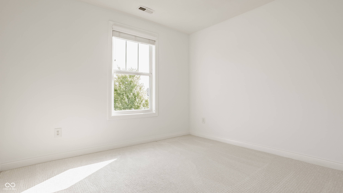
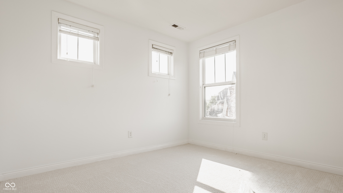
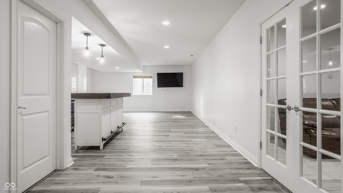
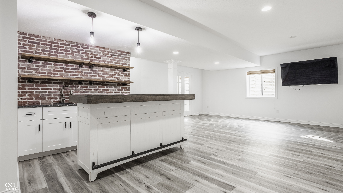
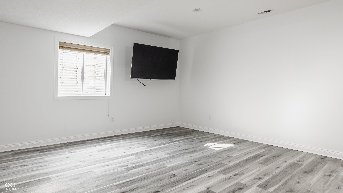
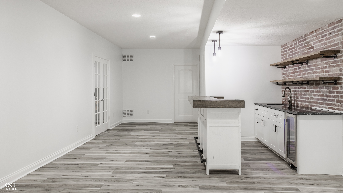
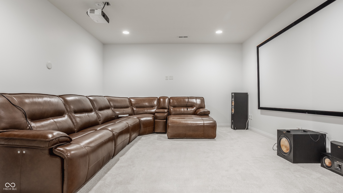
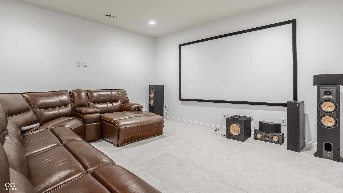
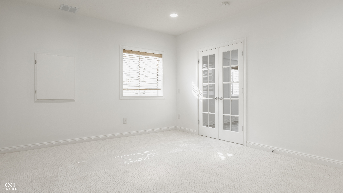
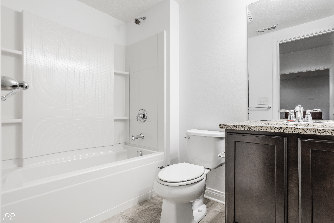
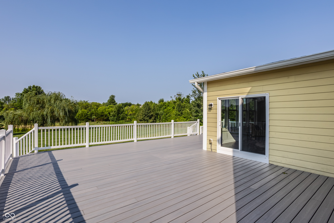
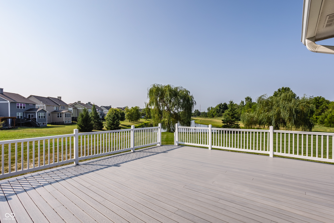
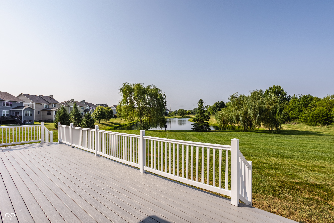
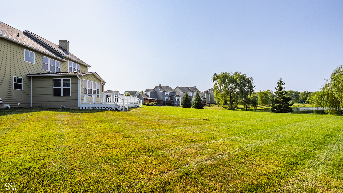
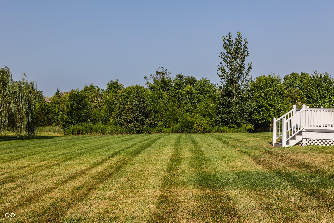
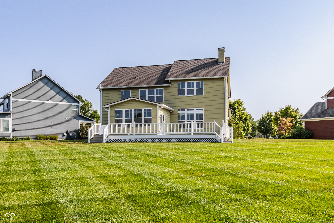
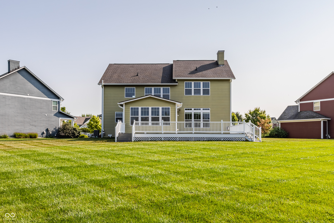
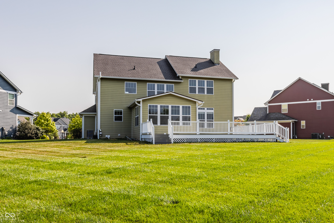
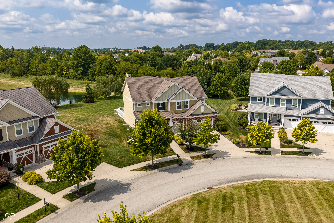
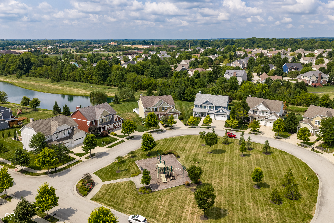
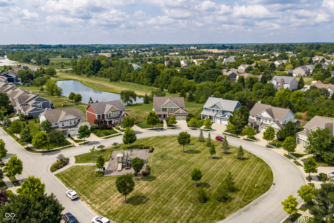
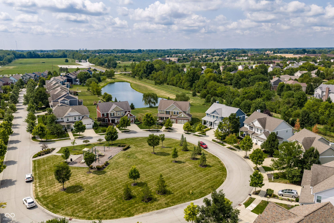
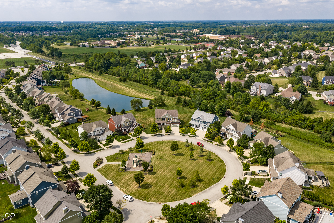
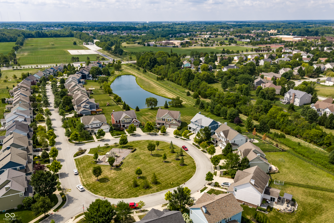
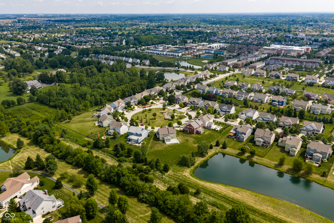
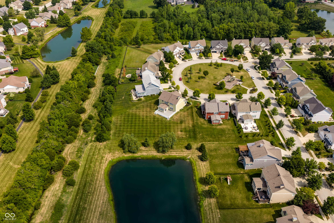
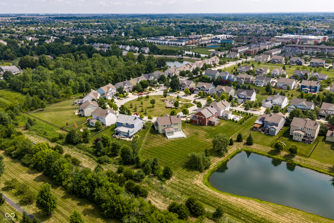
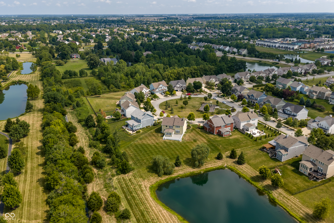
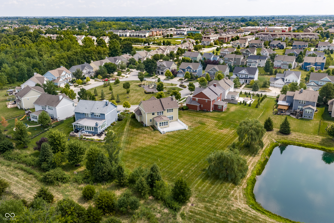
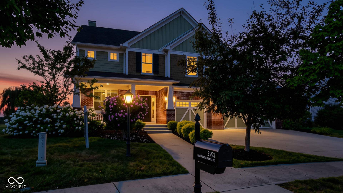
Welcome to one of the most coveted homesites in the Village of WestClay. Perfectly positioned on a rare 0.75-acre premium lot, this beautifully updated 5-bedroom, 4-full-bath residence offers an extraordinary combination of privacy, scenic beauty, and everyday luxury. Enjoy breathtaking water views from your expansive backyard with no neighbors behind you-a truly one-of-a-kind setting that is rarely available in this sought-after community. Designed for both comfortable living and effortless entertaining, the home features an inviting open-concept floor rich dark hardwood floors on main and upper hall area, and light-filled living spaces throughout. The gourmet kitchen is the heart of the home, showcasing granite countertops, stainless steel appliances, a spacious pantry, and a large center island that flows seamlessly into the breakfast area, family planning center, and sunroom. The adjacent family room is anchored by a cozy gas fireplace and framed by picturesque views of the tranquil pond beyond. A private main-level office with elegant French doors overlooks the charming cul-de-sac playground, creating the perfect work-from-home environment. The fully finished basement provides exceptional additional living space, ideal for a recreation room, home theater, fitness area, or guest retreat. This is more than a home-it's a rare opportunity to enjoy the unmatched lifestyle of the Village of WestClay, where timeless architecture, resort-style amenities, and one of the neighborhood's most spectacular lots come together in one exceptional property.

5
beds

4
baths

4,672 Sq.Ft. LIVING AREA

0.71 Acres lot

image

Schedule a Showing

I would love to show you my beautiful property. Please select your preferred date and time below. I will be in touch shortly to confirm your appointment.

Schedule a Showing

I would love to show you my beautiful property. Please select your preferred date and time below. I will be in touch shortly to confirm your appointment.
Thank you for your interest in 2921 Gadsen Circle S, Carmel, IN 46032. We are reviewing your request and will be in touch shortly!
Jennil Salazar-Scott

Jennil Salazar-Scott

Features & Amenities

Interior

  • total bedrooms5
  • Total bathrooms4
  • full bathrooms4
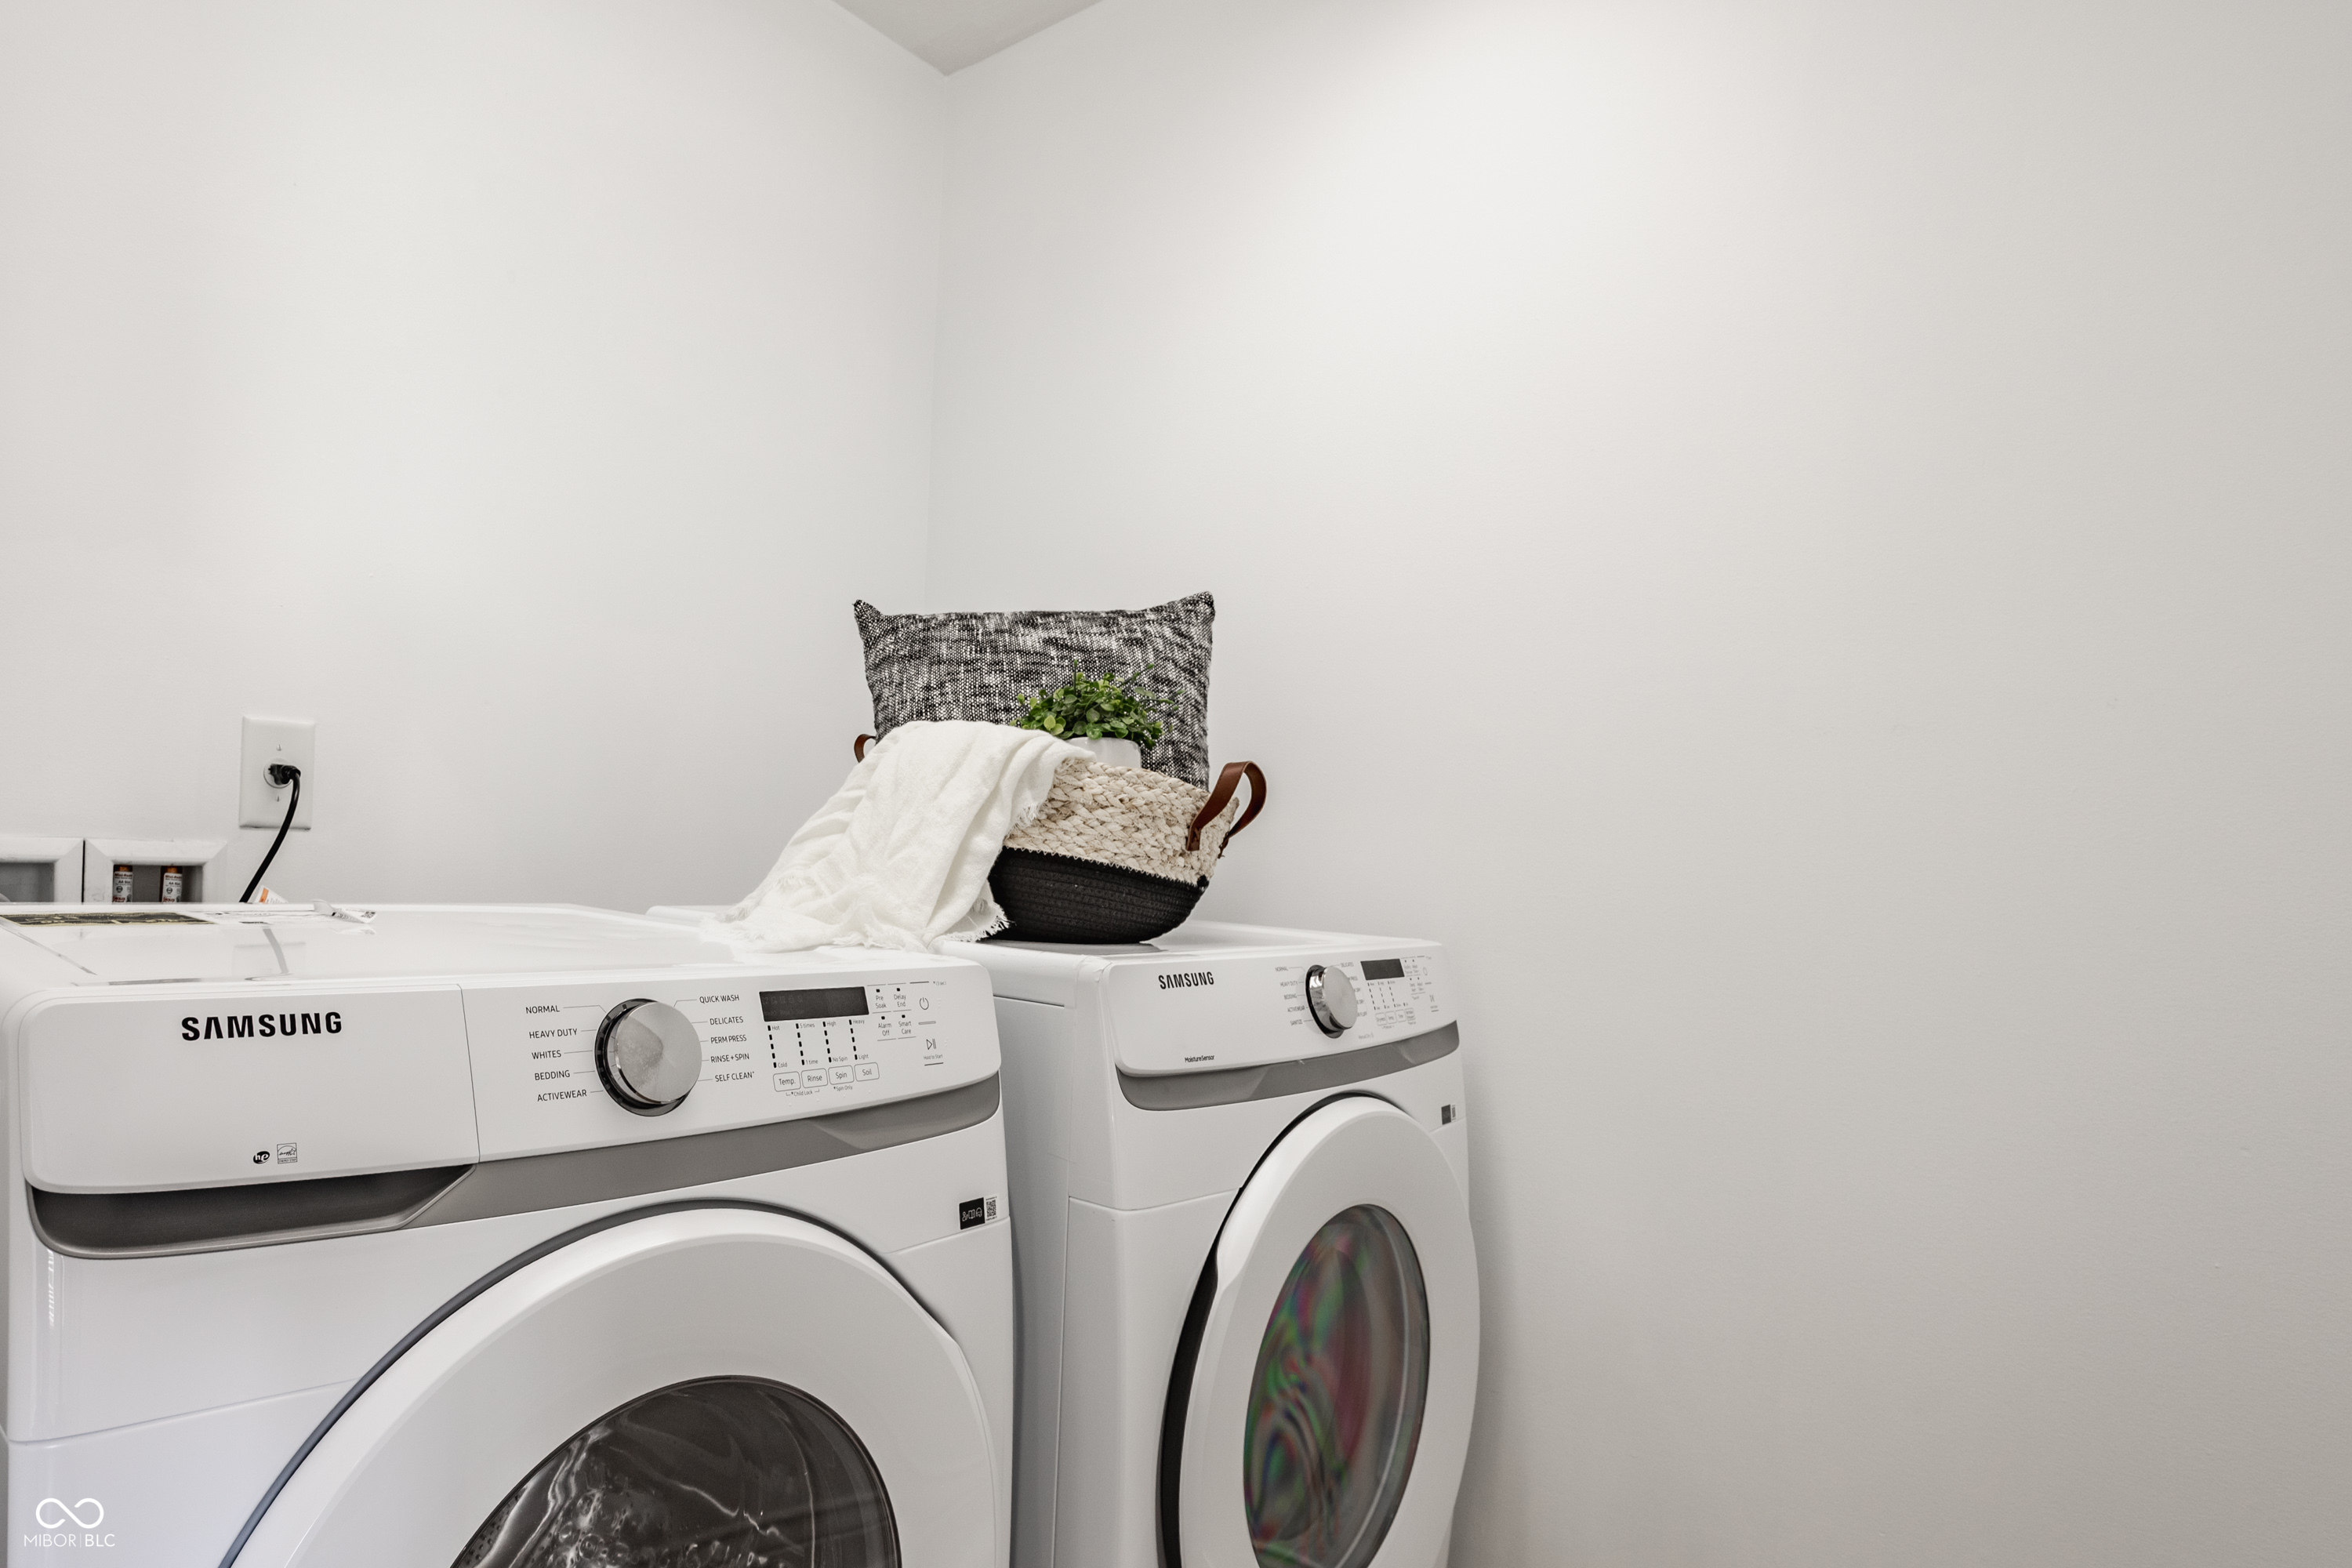
  • Laundry room Laundry Room, Main Level, Upper Level, Sink
  • Fireplace Gas Log
  • APPLIANCES Dishwasher, Disposal, Microwave, Gas Oven, Range Hood, Gas Water Heater
  • other interior Features Walk-In Closet(s), Hardwood Floors, Paddle Fan

Area & Lot

  • Status Pending
  • Living Area4,672 Sq.Ft.
  • Total Area4,672 Sq.Ft.
  • Lot Area0.71 Acres
  • MLS® ID22117428
  • TypeResidential
  • YEAR BUILT2012
  • Architecture StylesTraditional
  • School DistrictCarmel Clay Schools

Exterior

  • STORIES3
  • Garage Space2.0
  • water SourcePrivate
  • parkingAttached
  • HEAT TYPEForced Air, Natural Gas
  • AIR CONDITIONINGCentral Air
  • SubstructureConcrete Perimeter, Full
  • HOA AmenitiesPool

Financial

  • Sales Price$1,100,000
  • HOA $435/3 mos
View Virtual Tour

Mortgage Calculator

Estimate your monthly mortgage payment, including the principal and interest, property taxes, and HOA. Adjust the values to generate a more accurate rate.
All estimates are provided for informational purposes only. Actual amounts may vary.
$0,000 Your Payment 20 15 65
$0,000 Your Payment

Work With Jennil

Jennil has a strong sense of community and she is a strong advocate of education, providing housing assistance to needy families, and promoting diversity in the workplace and the community as a whole. Jennil provides clients with a concierge-tailored level of service that will make the home-buying or home-selling experience pleasurable.

Follow Me on Instagram