10400 Somerford Ridge
SEE ALL PHOTOS
10400 Somerford Ridge
Courtesy of Compass Indiana, LLC, Jennil Salazar Listing Contact:  
For Sale

10400 Somerford Ridge

10400 Somerford Ridge, Zionsville, IN 46077

$3,299,900
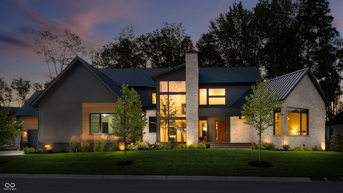
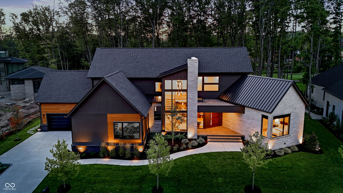
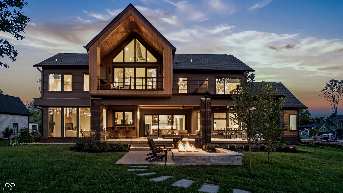
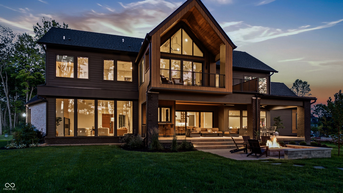
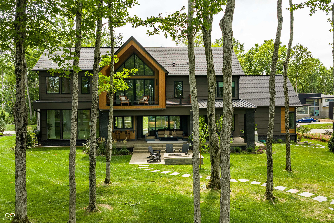
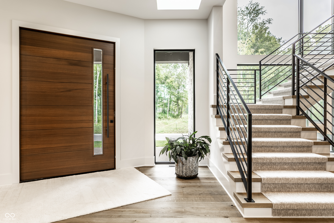
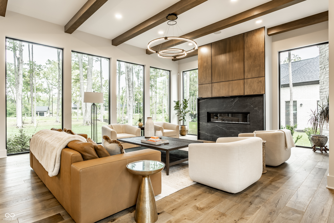
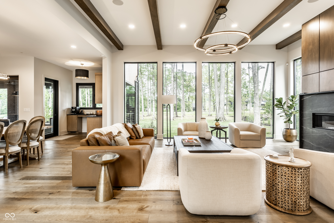
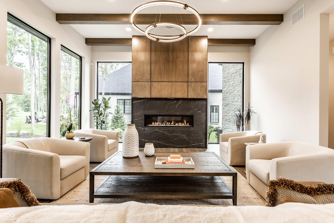
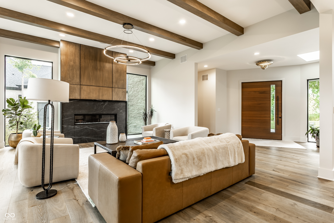
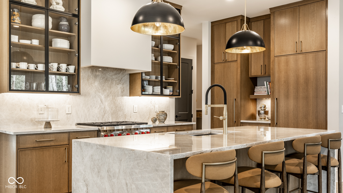
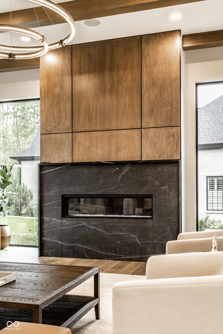
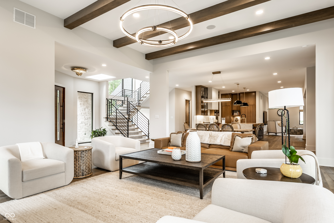
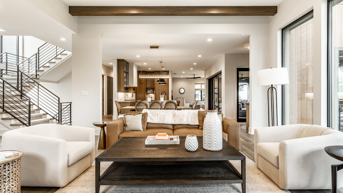
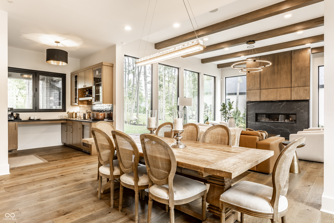
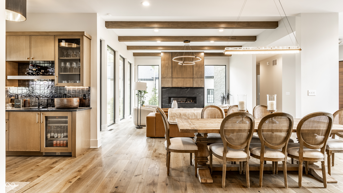
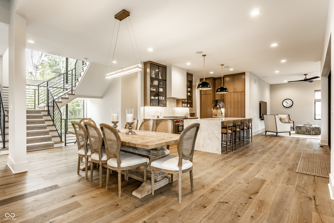
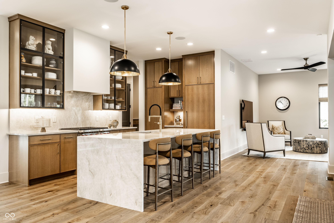
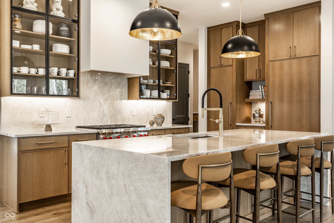
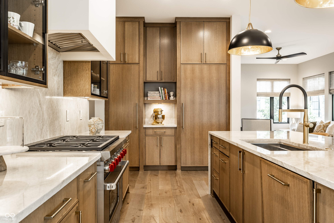
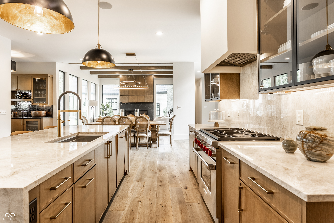
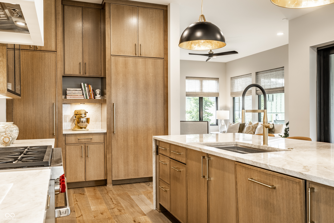
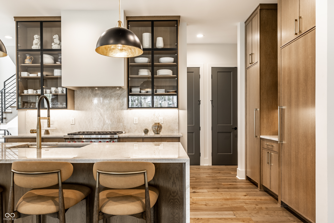
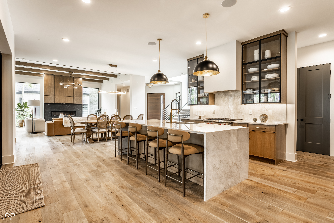
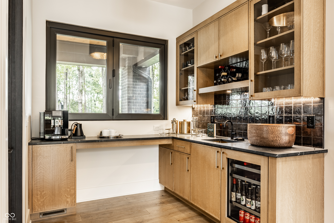
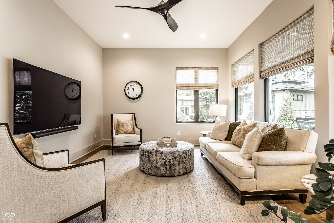
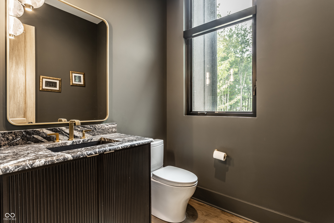
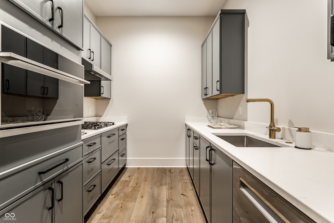
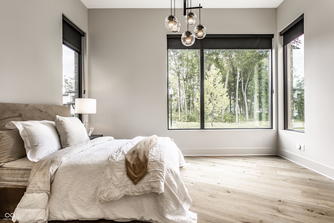
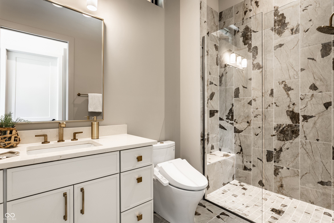
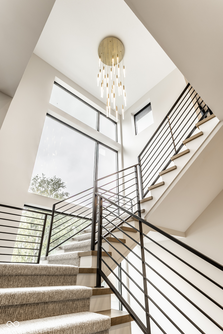
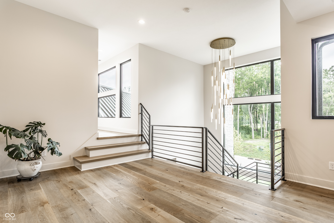
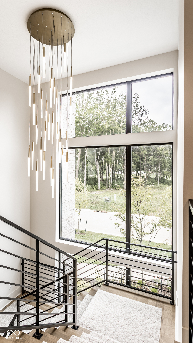
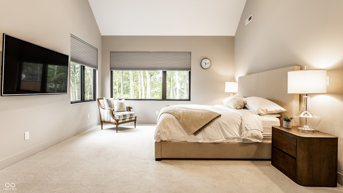
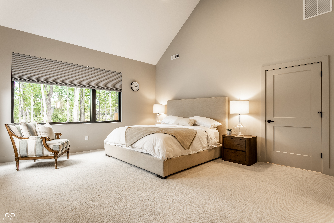
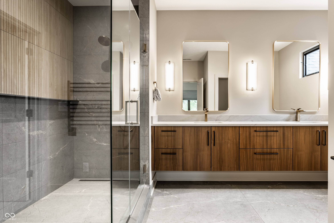
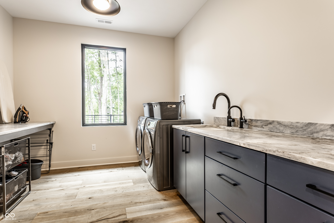
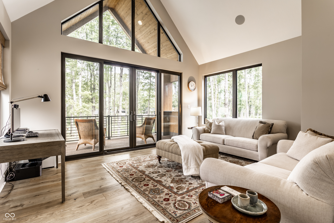
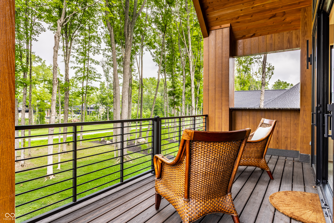
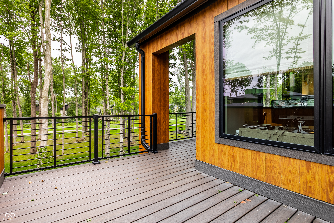

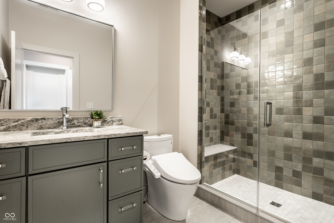
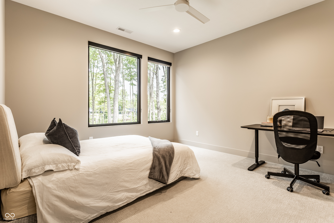
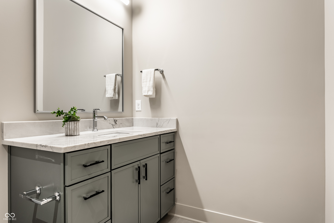
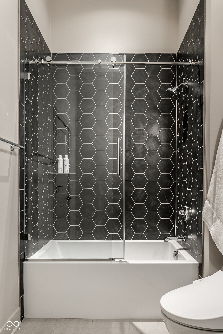
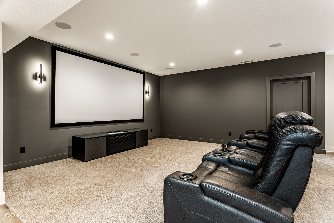
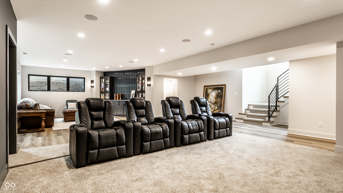
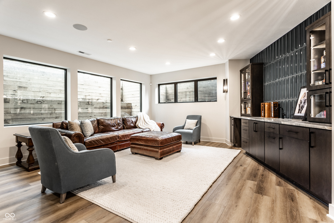
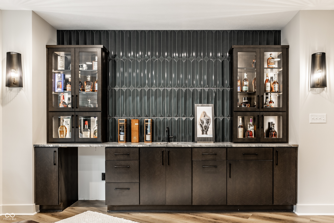
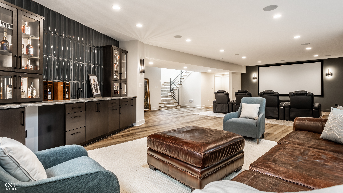
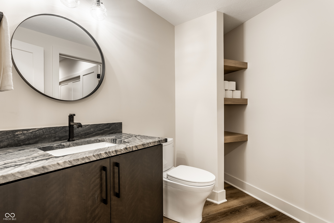
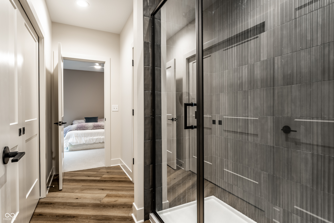
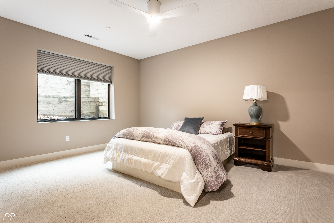
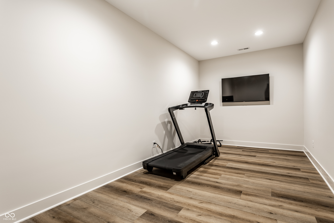
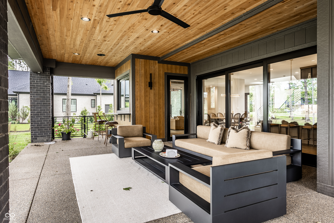
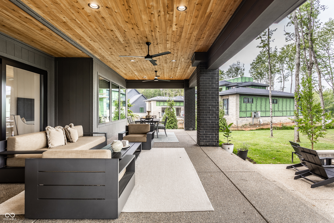
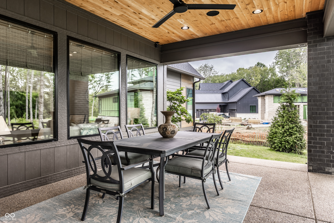
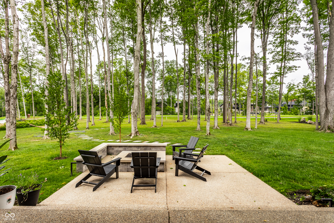
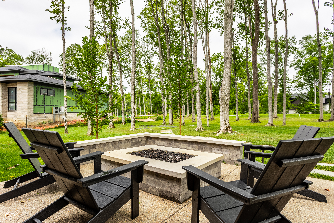
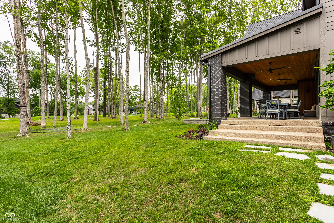
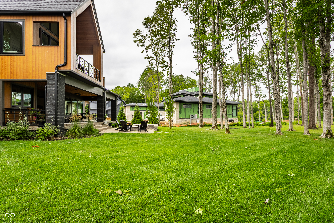
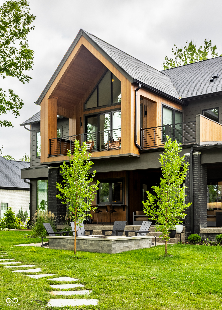
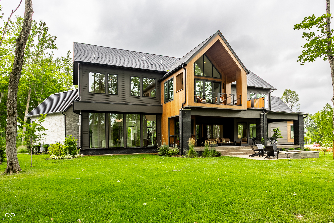
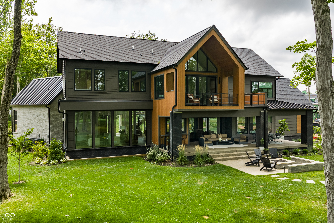
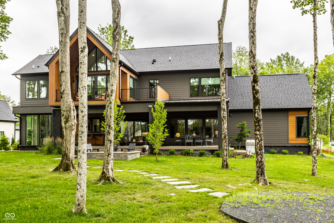
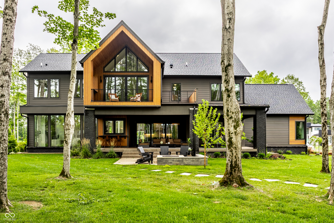
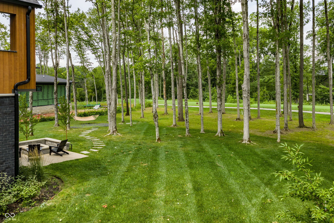
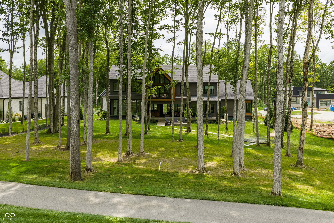
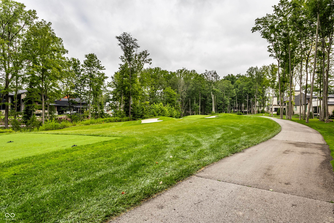
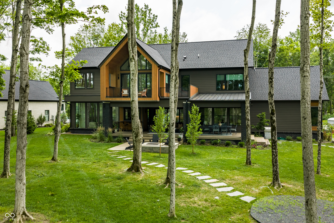
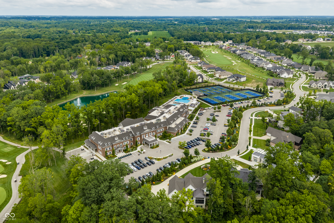
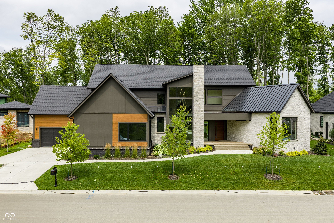
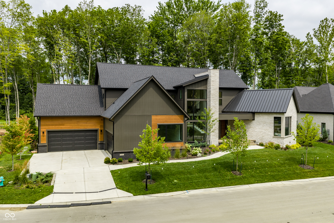
Refined modern architecture meets timeless transitional elegance in one of Holliday Farms' most coveted locations. Perfectly positioned on the 17th tee with sweeping championship golf course views, this custom home offers 5 bedrooms, 5.5 bathrooms, and a highly sought-after main-level guest suite, all on a private .59-acre homesite surrounded by mature trees. From the moment you step inside, the great room's soaring ceilings and walls of glass create an unforgettable first impression. Flooded with natural light, the open-concept floor plan seamlessly blends indoor and outdoor living while framing picturesque golf course and wooded views. Designed with today's families in mind, the 2nd floor features three spacious en suite bedrooms, allowing everyone their own private retreat. The luxurious owner's suite enjoys serene golf course views and private balcony access, while the expansive family room, currently used as a combined office and FR, provides an inviting space for everyday relaxation and offers direct access to the private balcony and covered overlook. A conveniently located second-floor laundry room adds everyday convenience, making life with young children effortless. At the heart of the home is an extraordinary gourmet kitchen featuring premium appliances, custom cabinetry, an oversized Taj Mahal waterfall island, and a beautifully appointed scullery with an additional prep sink, abundant storage, and a dedicated cleanup area-allowing the main kitchen to remain pristine while entertaining. A welcoming hearth room opens to the expansive covered front porch, while the thoughtfully designed wet bar with a pass-through serving window creates a seamless connection to the outdoor living spaces, making entertaining indoors and out effortless. The finished lower level offers a 5th bedroom, a full bath, & a theater room, creating the perfect retreat for guests, teenagers, or movie nights. Expansive covered porches, and peaceful golf course views complete this home.

8/8/2026 3:00PM - 5:00PM EDT

5
beds

6
baths

6,329 Sq.Ft. LIVING AREA

0.59 Acres lot

image

Schedule a Showing

I would love to show you my beautiful property. Please select your preferred date and time below. I will be in touch shortly to confirm your appointment.

Schedule a Showing

I would love to show you my beautiful property. Please select your preferred date and time below. I will be in touch shortly to confirm your appointment.
Thank you for your interest in 10400 Somerford Ridge, Zionsville, IN 46077. We are reviewing your request and will be in touch shortly!
Jennil Salazar-Scott

Jennil Salazar-Scott

Features & Amenities

Interior

  • total bedrooms5
  • Total bathrooms6
  • full bathrooms5
  • half bathroom1
  • Laundry room Laundry Room, Upper Level, Sink
  • Fireplace Great Room, Outside
  • APPLIANCES Dishwasher, Dryer, Disposal, Gas Water Heater, Oven, Convection Oven, Gas Oven, Refrigerator, Bar Fridge
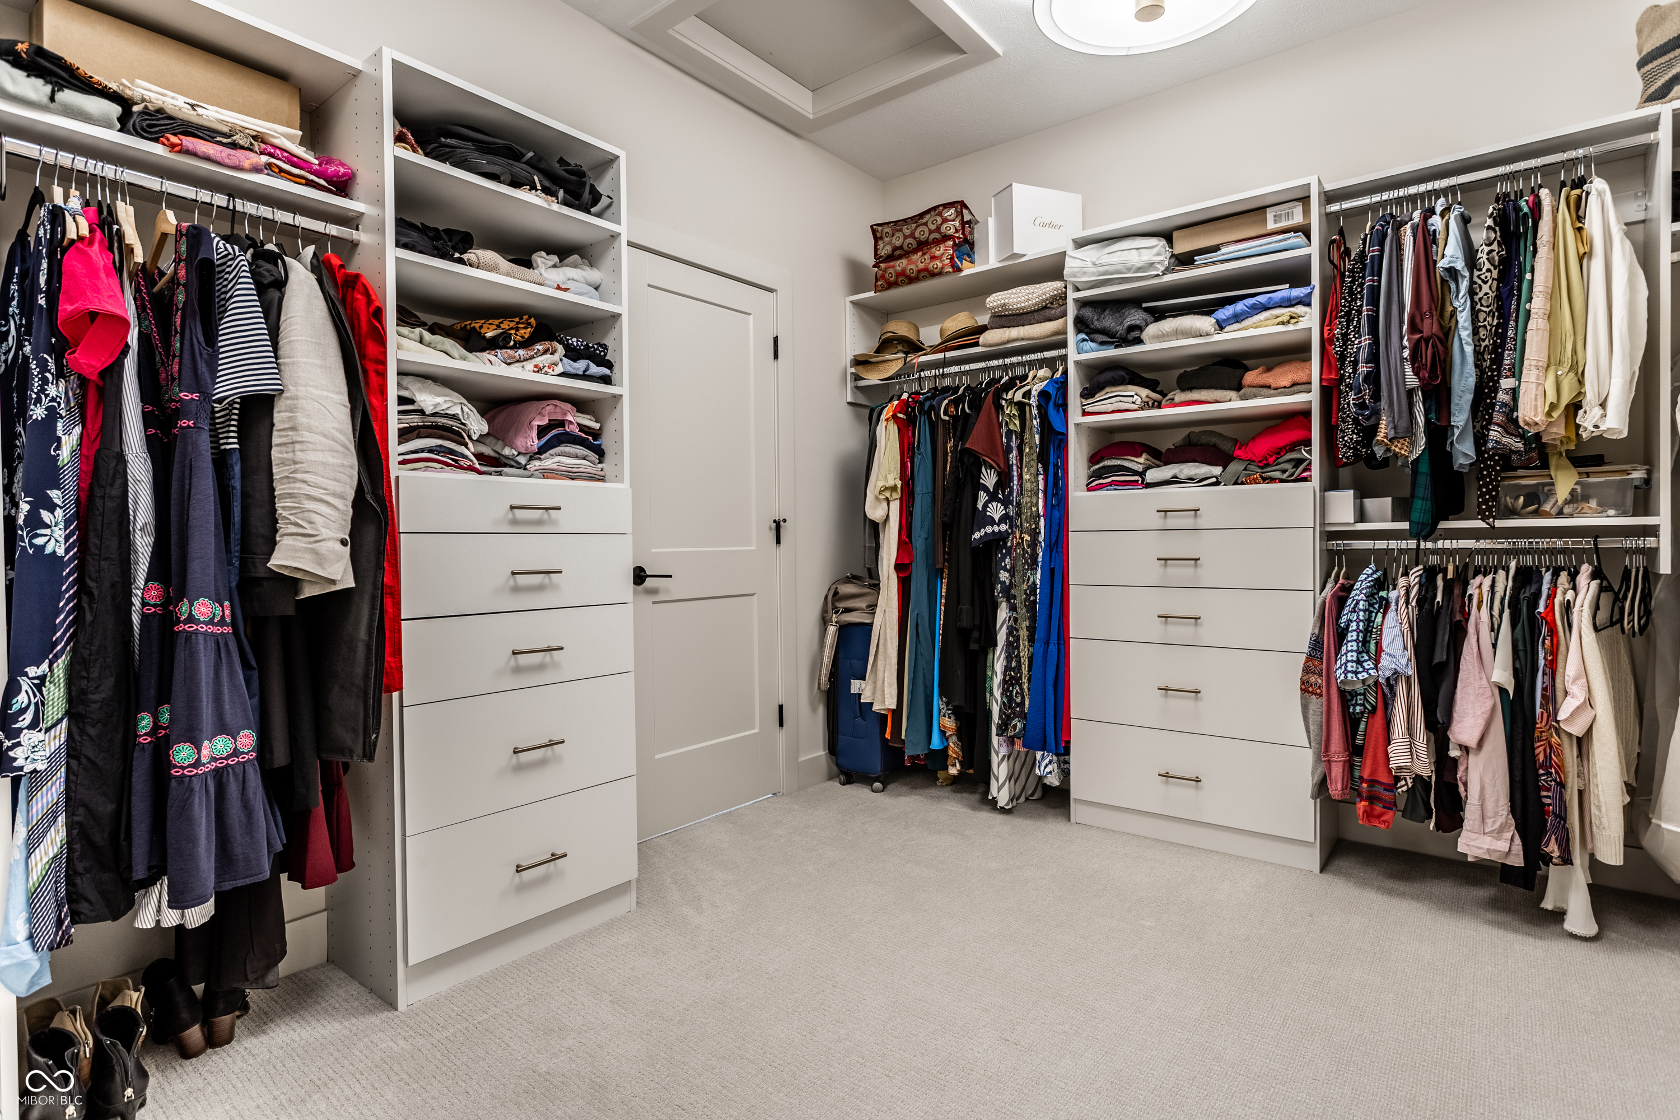
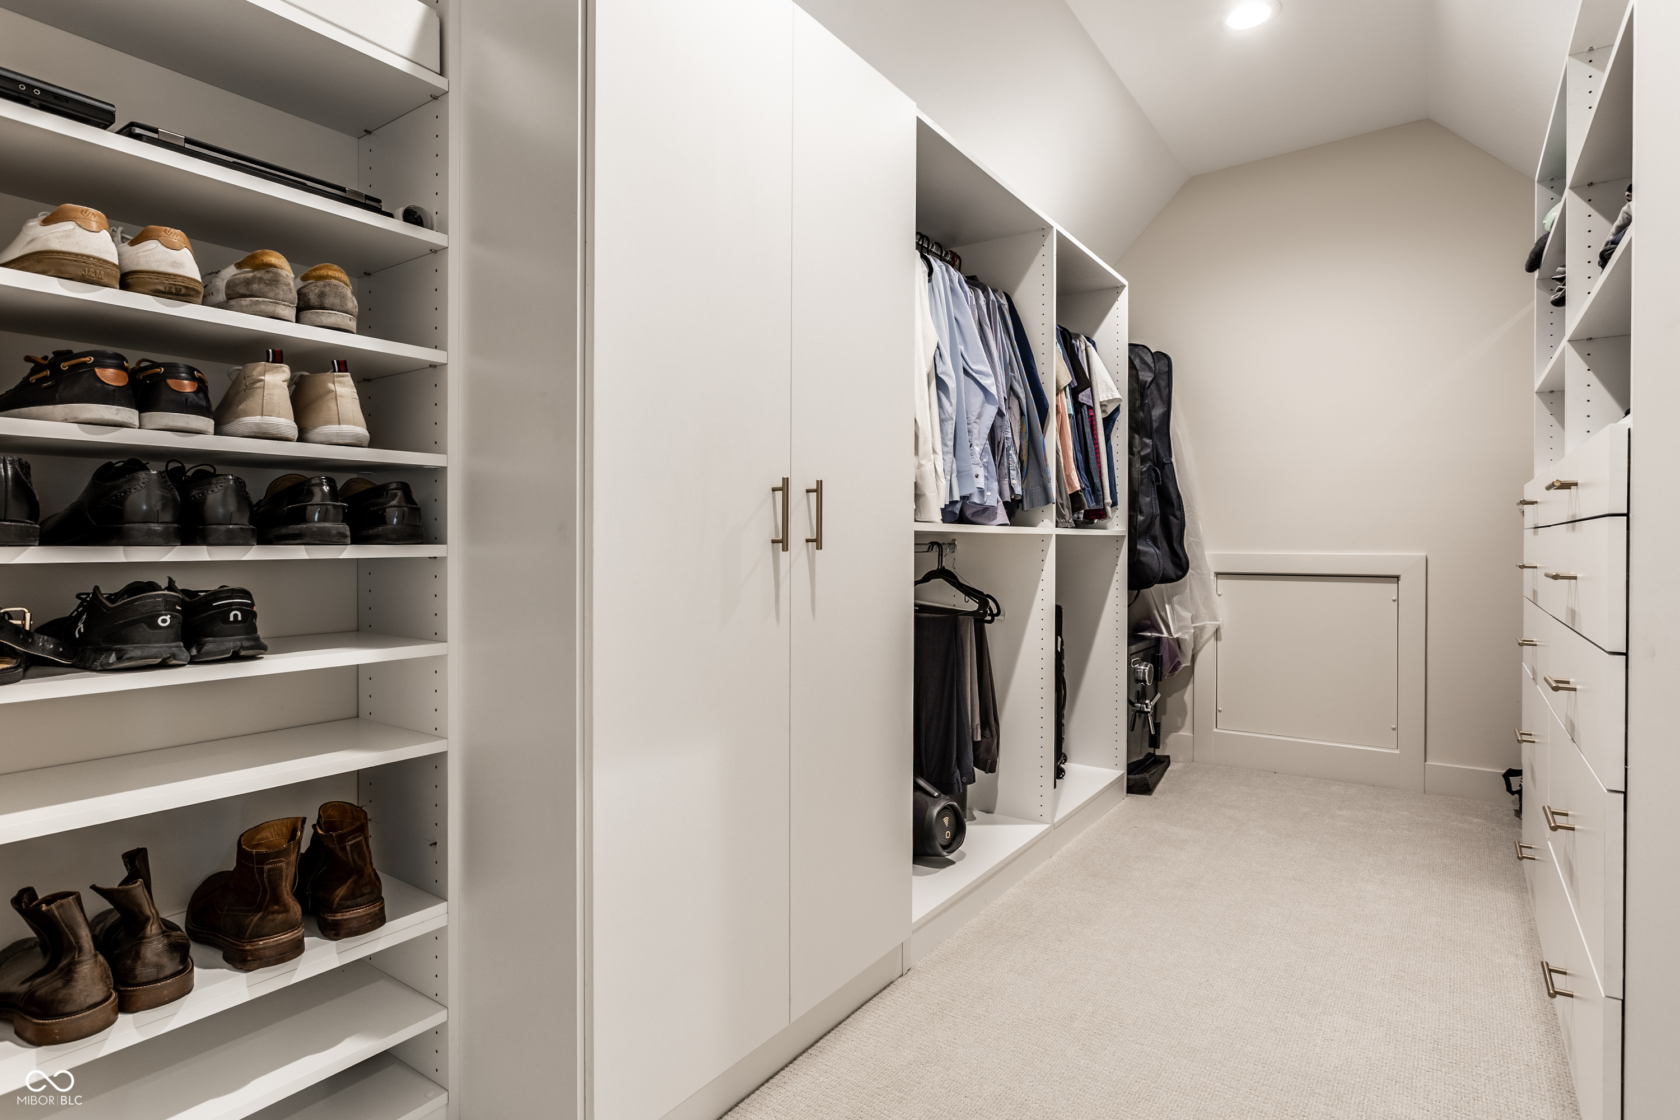
  • other interior Features Built-in Features, Hardwood Floors, Wired for Data, Pantry, Walk-In Closet(s), Wet Bar

Area & Lot

  • Status For Sale
  • OPEN HOUSE

    8/8/2026 3:00PM - 5:00PM EDT

  • Living Area6,329 Sq.Ft.
  • Total Area6,801 Sq.Ft.
  • Lot Area0.59 Acres
  • MLS® ID22117108
  • TypeResidential
  • YEAR BUILT2025
  • Architecture StylesOther
  • School DistrictZionsville Community Schools

Exterior

  • STORIES3
  • Garage Space4.0
  • water SourcePublic
  • utilitiesCable Connected, Natural Gas Connected
  • lot featuresNear Golf Course, Cul-De-Sac, On Golf Course, Street Lights, Mature Trees, Wooded
  • parkingAttached, Garage Door Opener
  • HEAT TYPEForced Air
  • AIR CONDITIONINGCentral Air
  • SubstructureConcrete Perimeter
  • security FeaturesGated Community, Gated with Guard
  • other exterior FeaturesBalcony, Sprinkler System

Financial

  • Sales Price$3,299,900
View Virtual Tour

Mortgage Calculator

Estimate your monthly mortgage payment, including the principal and interest, property taxes, and HOA. Adjust the values to generate a more accurate rate.
All estimates are provided for informational purposes only. Actual amounts may vary.
$0,000 Your Payment 20 15 65
$0,000 Your Payment

Work With Jennil

Jennil has a strong sense of community and she is a strong advocate of education, providing housing assistance to needy families, and promoting diversity in the workplace and the community as a whole. Jennil provides clients with a concierge-tailored level of service that will make the home-buying or home-selling experience pleasurable.

Follow Me on Instagram