Property photo 1
Property photo 2
Property photo 3
Property photo 4
Property photo 5
2 Beds
3 Baths
1,379 sqft

$235,000

8163 Talliho Drive, Indianapolis IN, 46256

Price per sqft$170.41
Built in1984
Property size1,379 sqft
Property typeCondominium
Courtesy of Compass Indiana, LLC, Stevee Clifton Listing Contact:

Overview

Active

Listed Jul 10, 2026

Updated 42h ago

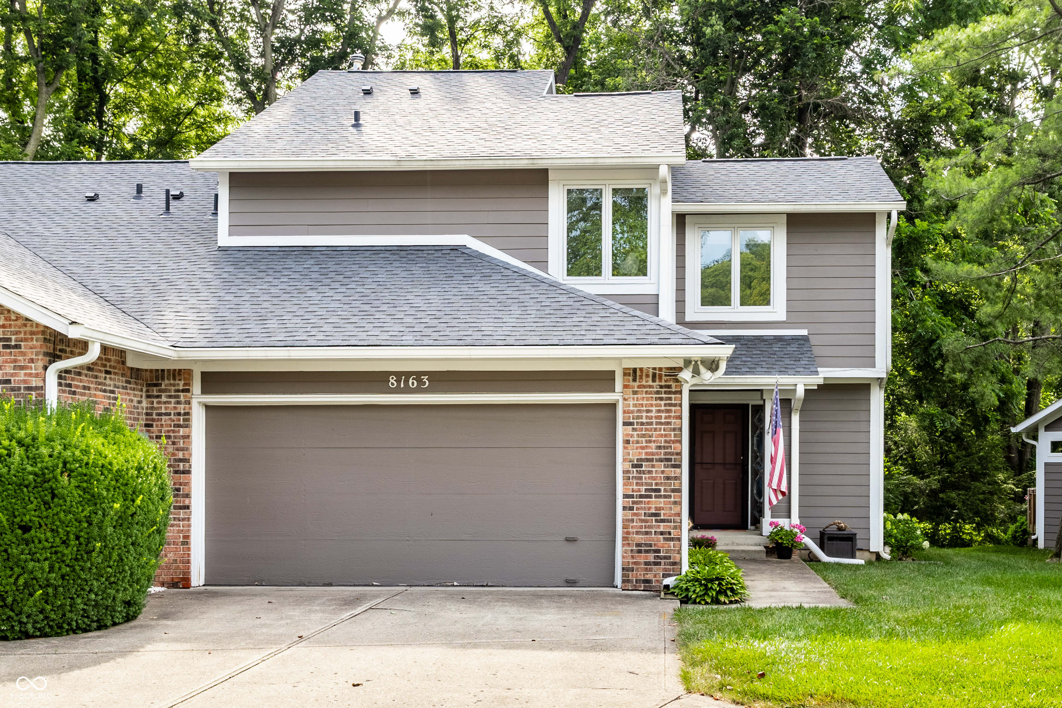
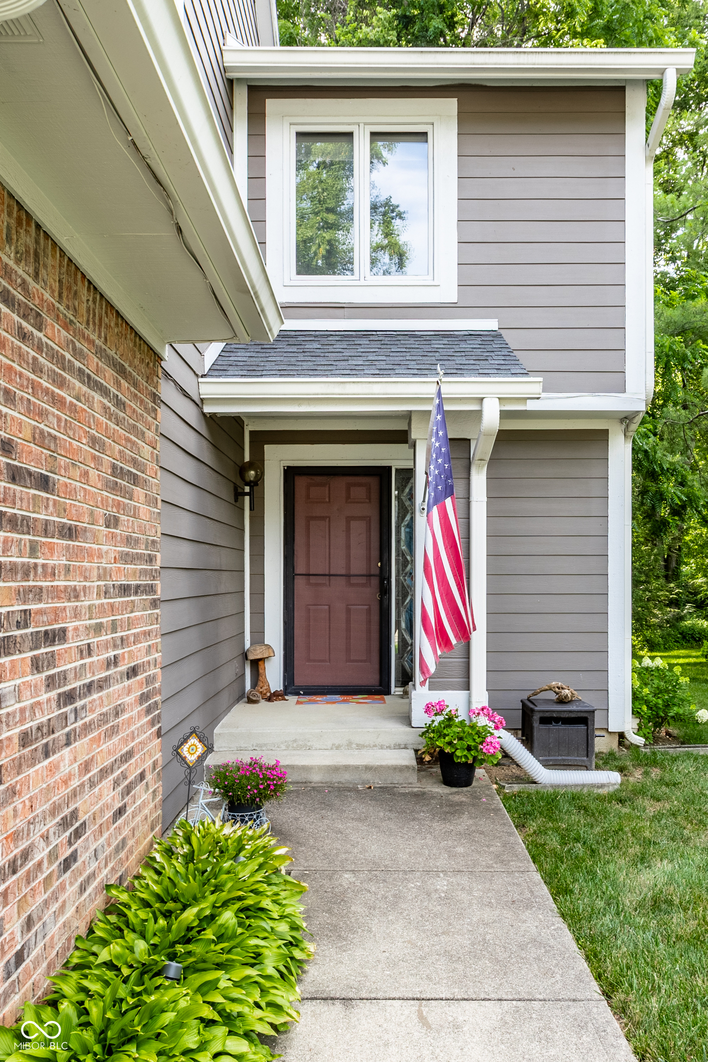
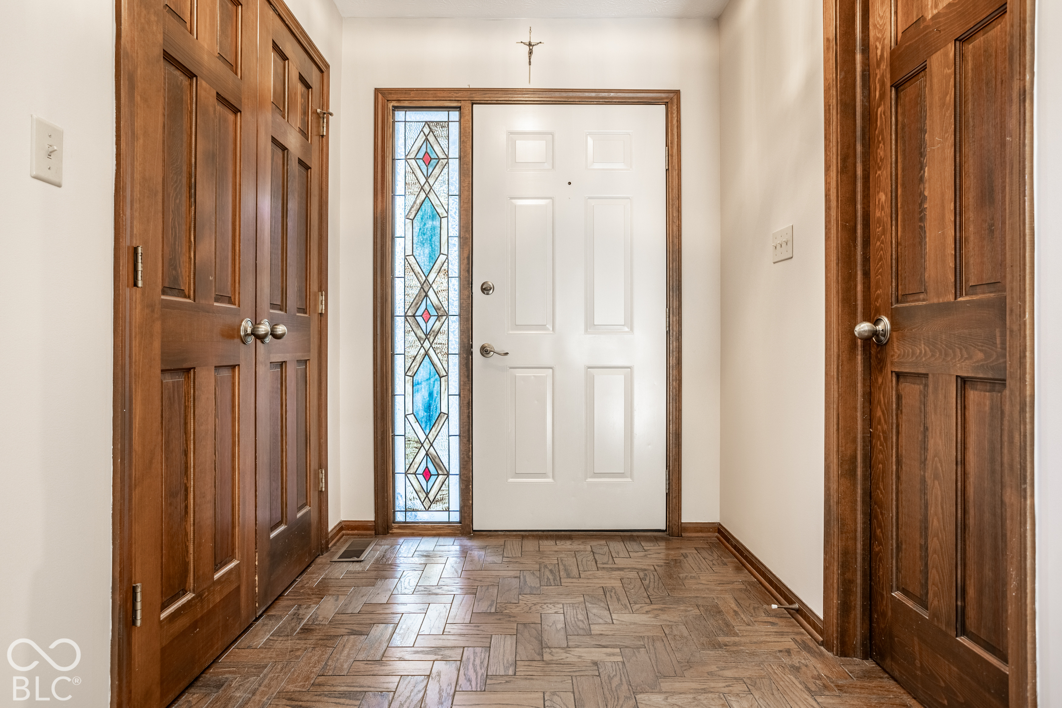
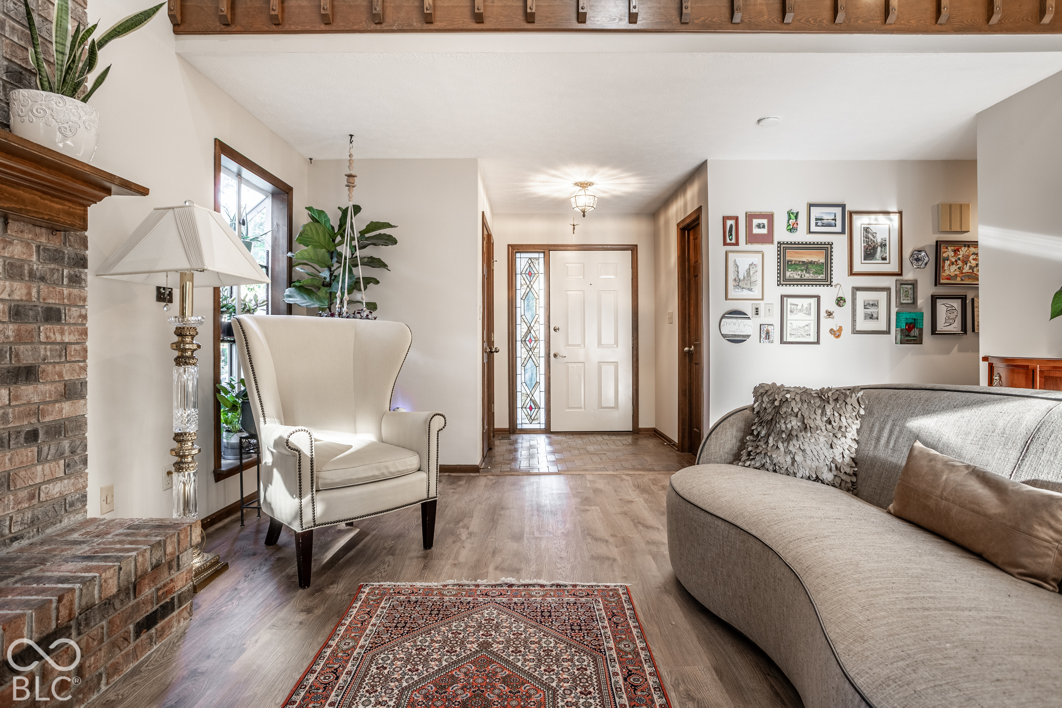
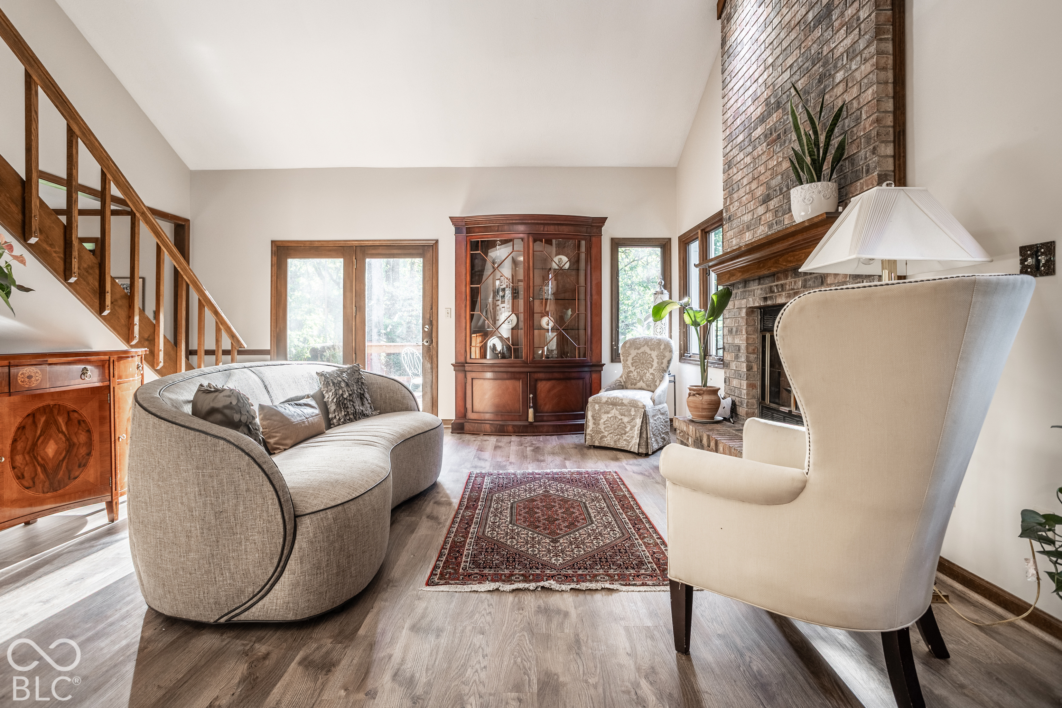
Welcome to 8163 Talliho Drive, a beautiful condo in a quiet, tree-lined setting. From the moment you enter, you'll be greeted by soaring vaulted ceilings, abundant natural light, and a stunning two-story great room anchored by a dramatic floor-to-ceiling brick fireplace. The open, airy floor plan offers the perfect balance of everyday comfort and entertaining space while showcasing beautiful views of the wooded backyard. The spacious kitchen features abundant oak cabinetry, generous countertop space, ample storage, and a breakfast bar that opens seamlessly to the dining and living areas. A formal dining room with a beautiful bay window provides an elegant setting overlooking the peaceful landscape. The open staircase and loft above add architectural interest and create an inviting sense of space. The generous primary suite offers a comfortable retreat, while additional bedrooms provide flexibility for family, guests, or a home office. Large windows throughout the home fill every room with natural light and showcase the surrounding mature trees. Its a plant lovers dream! Step outside to your own backyard oasis featuring an expansive wood deck overlooking a beautifully landscaped yard and mature wooded backdrop. Enjoy morning coffee, outdoor dining, entertaining friends, or simply relaxing while surrounded by nature. The peaceful setting offers exceptional privacy rarely found in today's neighborhoods. Additional highlights include a two-car attached garage, attractive brick and maintenance-free exterior, mature landscaping, and an unbeatable location close to everything!

$1,563/mo

Est. mortgage payment based on a $235,000 home price.

All estimates are provided by Luxury Presence for informational purposes only. Actual amounts may vary.

Additional information

MLS® ID
22113194

Interior Features

Bedrooms
2
Bathrooms
3
Fireplace
Yes
Cooling
Yes
Heating
Yes
Basement
No

Exterior Features

Lot Size
0.03 Acres

Other Property Details

Association Fee Frequency
Monthly
Garage
Yes

Listings courtesy of MIBOR Broker Listing Cooperative® as distributed by MLS GRID

All information deemed reliable but not guaranteed and should be independently verified. All properties are subject to prior sale, change or withdrawal. Neither listing broker(s) nor Jennil Salazar-Scott shall be responsible for any typographical errors, misinformation, misprints and shall be held totally harmless. Properties displayed may be listed or sold by various participants in the MLS.

Based on information submitted to the MLS GRID as of 3:44 AM UTC on 10/10/2026. All data is obtained from various sources and may not have been verified by broker or MLS GRID. Supplied Open House Information is subject to change without notice. All information should be independently reviewed and verified for accuracy. Properties may or may not be listed by the office/agent presenting the information.

©2026 MIBOR Broker Listing Cooperative®. All rights reserved.

DMCA Notice

Powered by Luxury Presence