Property photo 1
Property photo 2
Property photo 3
Property photo 4
Property photo 5
4 Beds
4 Baths
9,867 sqft

$2,250,000

920 W County Road 300 S, North Vernon IN, 47265

Price per sqft$228.03
Built in2013
Property size9,867 sqft
Property typeResidential
Courtesy of Whitetail Properties, Brad Garrison Listing Contact:

Overview

Active

Listed Jun 5, 2026

Updated 3 weeks ago

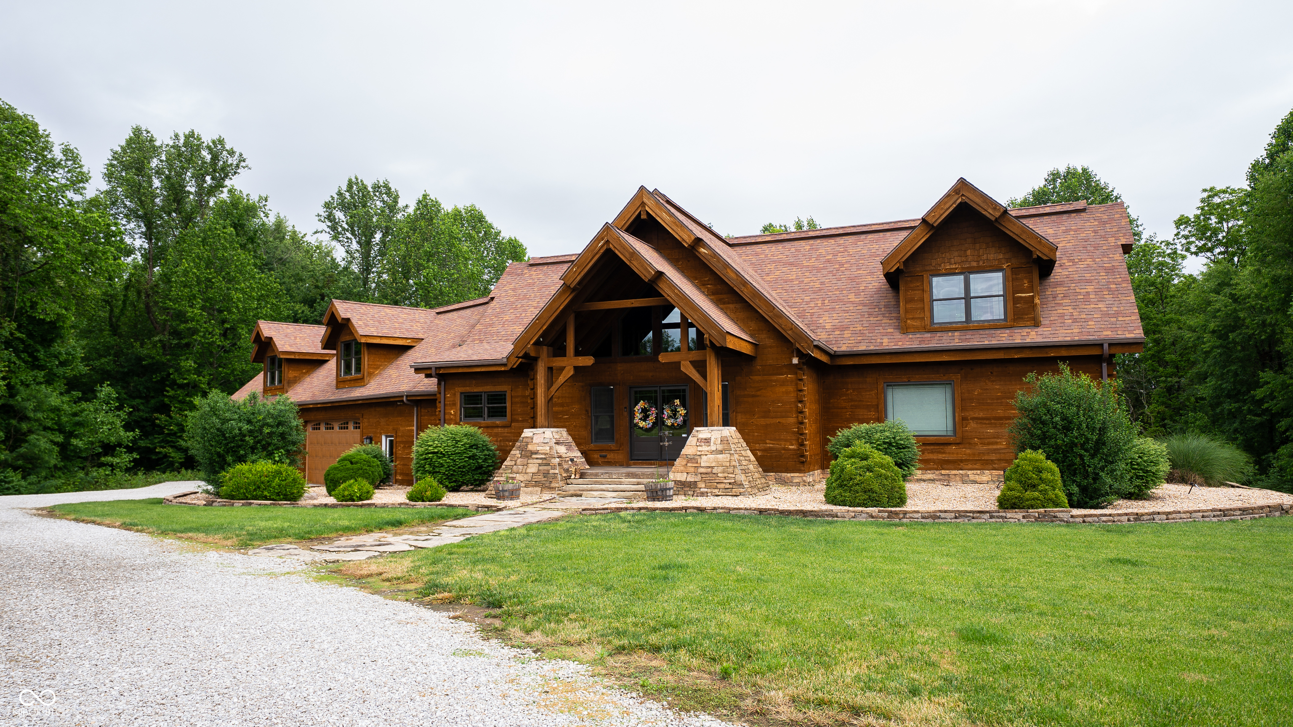
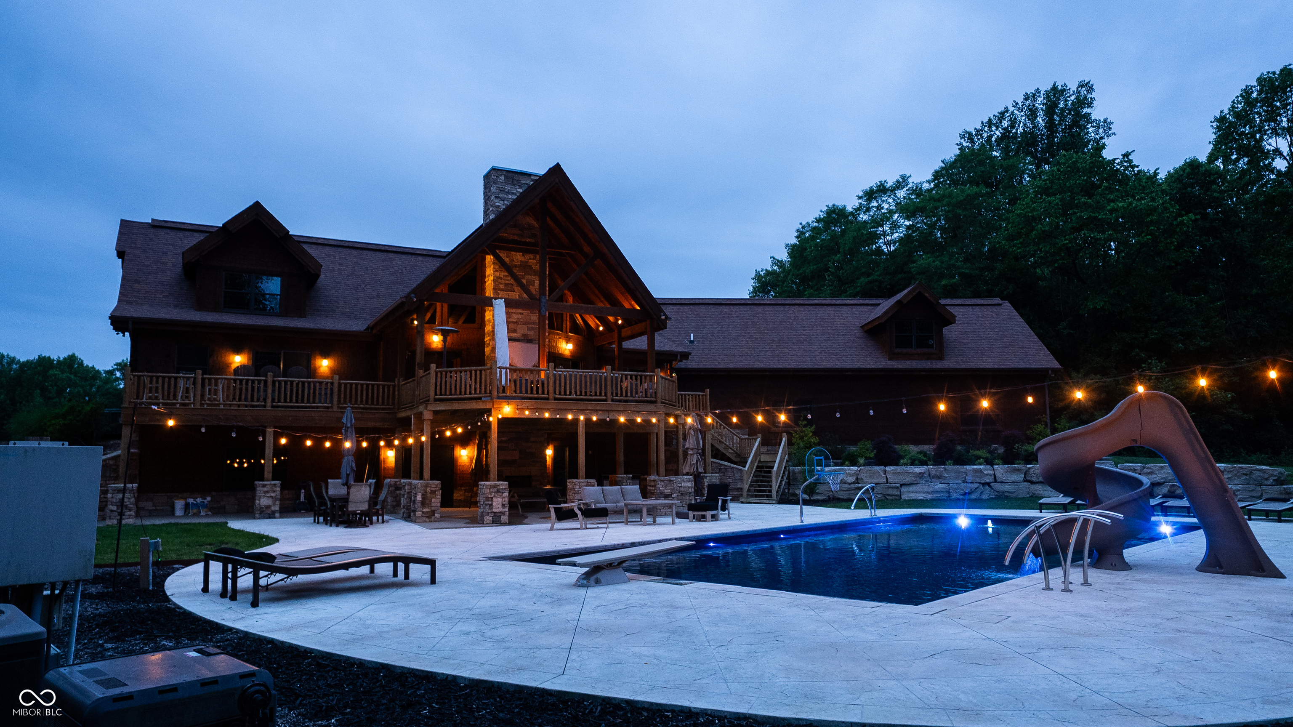
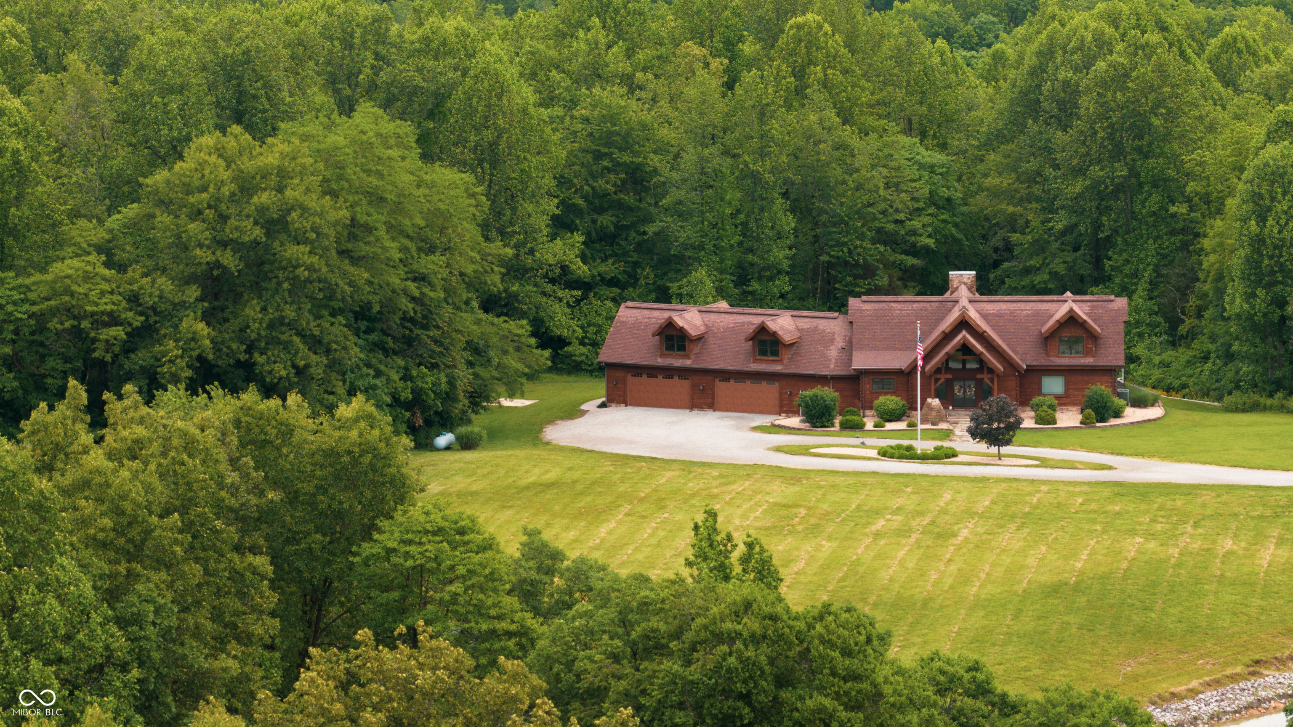
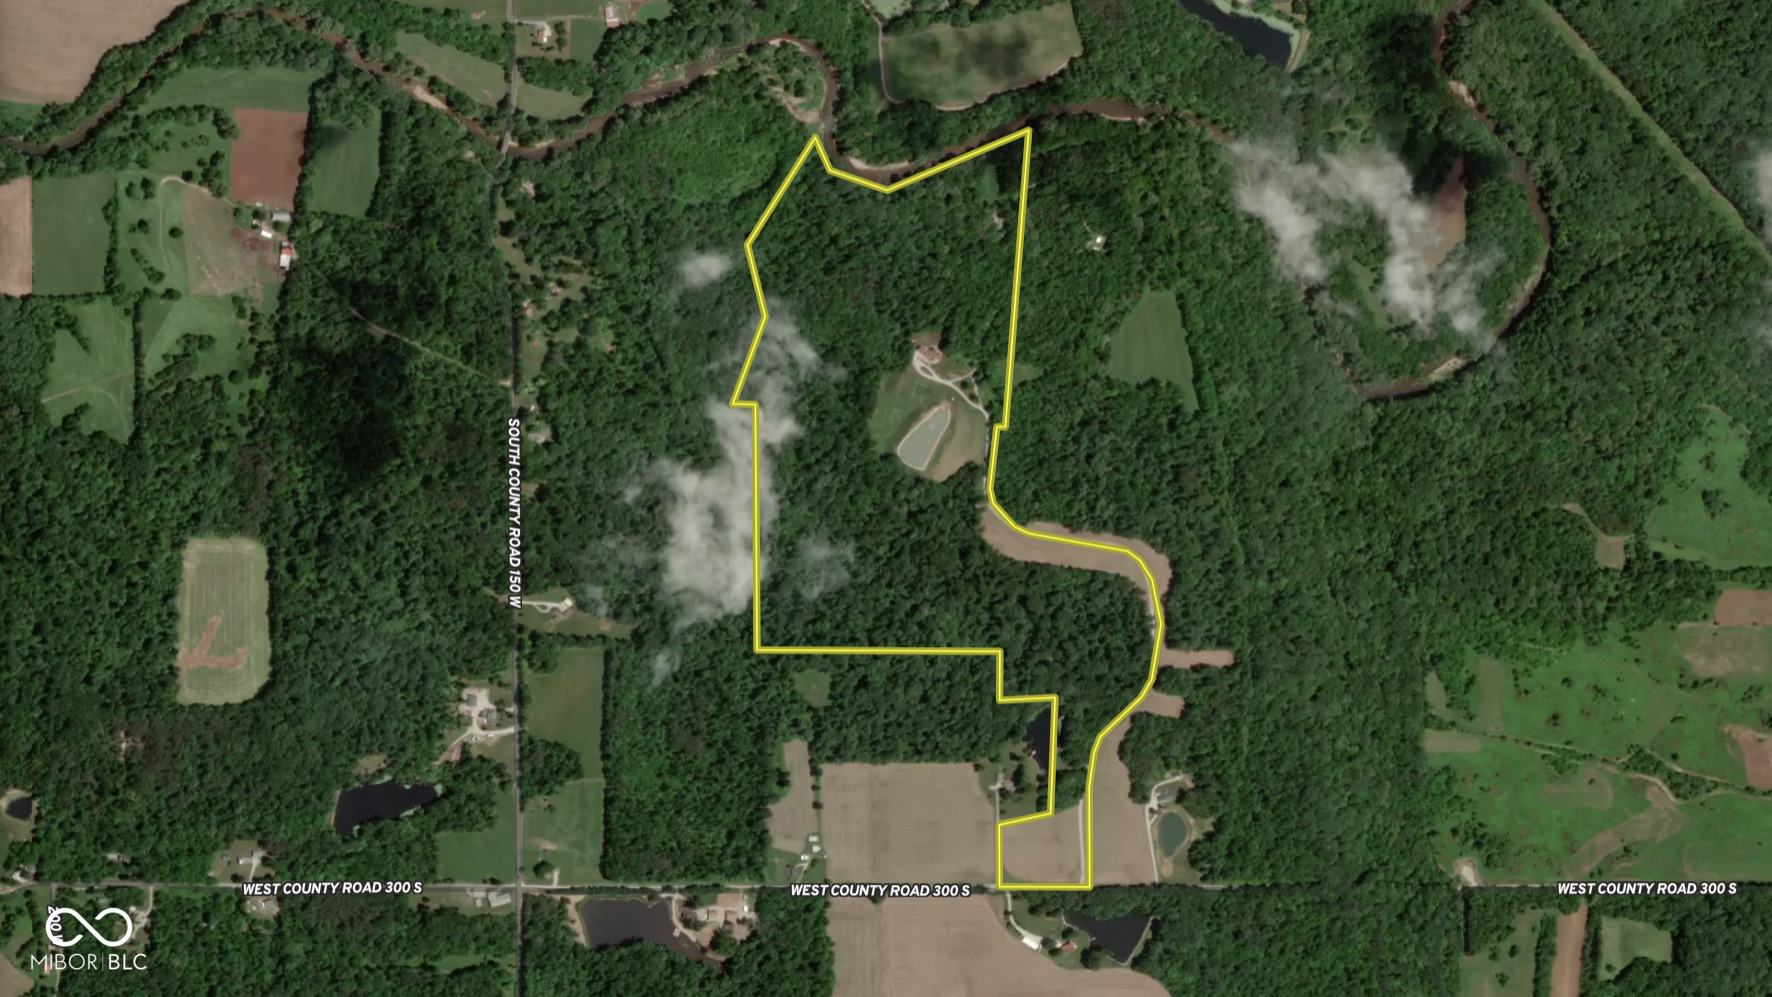
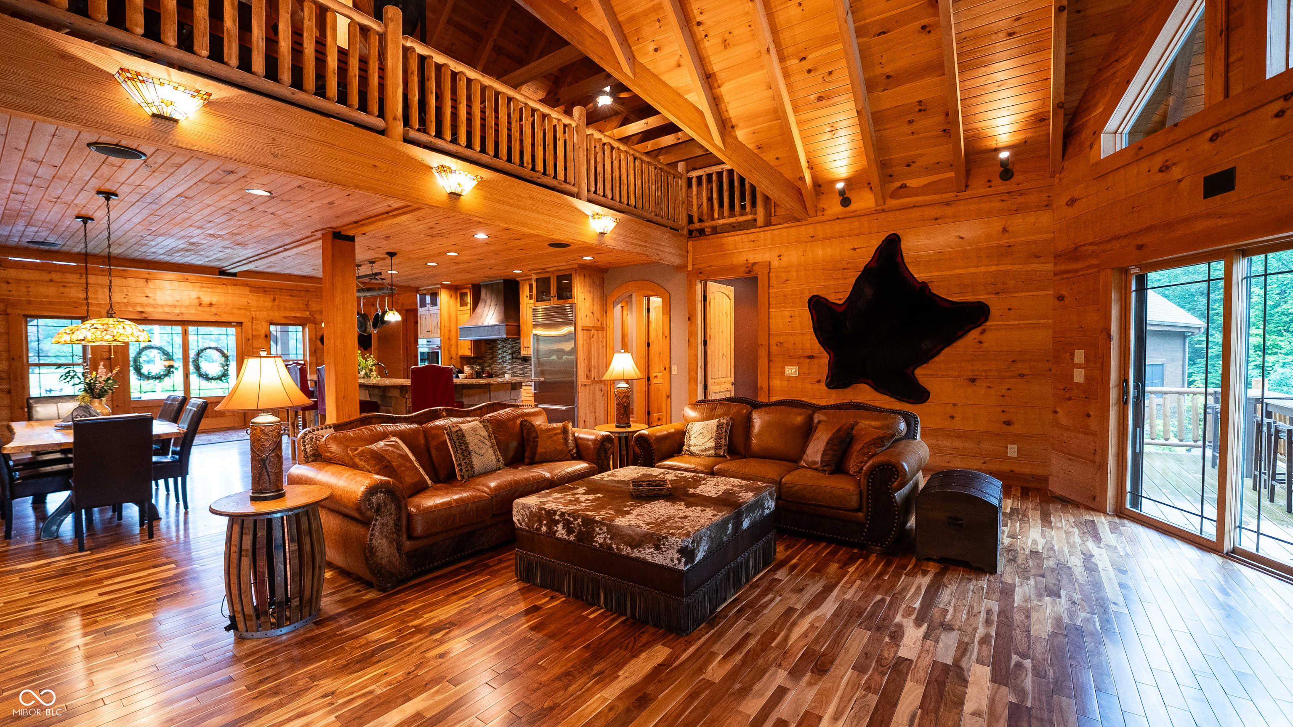
This beautiful log timber home sits on 111 acres along the Muscatatuck River and offers a unique combination of residential comfort, agricultural utility, and recreational opportunities. Key features include 4 bedrooms, 3.5 bathrooms, a 55' x 25' in-ground salt water pool, high-end appliances, income-producing tillable acreage and pasture, ponds, miles of trails, and an off-grid hunting cabin tucked into the woods. Access begins at a solar-powered gated entrance where visitors are first greeted by several tillable acres. An approx. 3/4 mile driveway winds through pasture and timber where deer and wild turkey are frequently observed. Along the drive sits a traditional corn crib barn used for storing tractors and equipment. As the home comes into view, the large timber beams and impressive entryway immediately stand out. The setting includes open pasture, a stocked pond, and a fully enclosed garden. The residence offers approximately 8,695 square feet of finished living space and over 10,000 square feet under roof, including the garage. Most furnishings are negotiable. Upon entering, the kitchen and dining area establish the character of the home. Features include granite countertops, a Sub-Zero refrigerator, Wolf oven and cooktop, coffee bar pantry, copper sink, and extensive wood craftsmanship. The kitchen flows into the living room, highlighted by a large stone fireplace. The open layout, wet bar, and direct access to the rear deck create functional spaces for gatherings and everyday living. The main-level primary suite includes a large walk-in closet and walk-in shower. Upstairs offers a private bedroom and bathroom suite, game room loft, and finished living area above the garage. The basement includes a bedroom, living room, office or workout room, full bathroom with a solid copper bathtub, concrete safe room, and an additional room with plumbing and a wash sink connected to the garage. Property is within 40 minutes of Madison, Seymour, Columbus.

$14,969/mo

Est. mortgage payment based on a $2,250,000 home price.

All estimates are provided by Luxury Presence for informational purposes only. Actual amounts may vary.

Additional information

MLS® ID
22106528

Interior Features

Bedrooms
4
Bathrooms
4
Fireplace
Yes
Cooling
Yes
Heating
Yes
Basement
Yes

Exterior Features

Lot Size
111 Acres

Other Property Details

Garage
Yes
View
Yes
Pool
Yes
Waterfront
Yes

Listings courtesy of MIBOR Broker Listing Cooperative® as distributed by MLS GRID

All information deemed reliable but not guaranteed and should be independently verified. All properties are subject to prior sale, change or withdrawal. Neither listing broker(s) nor Jennil Salazar-Scott shall be responsible for any typographical errors, misinformation, misprints and shall be held totally harmless. Properties displayed may be listed or sold by various participants in the MLS.

Based on information submitted to the MLS GRID as of 4:23 AM UTC on 9/15/2026. All data is obtained from various sources and may not have been verified by broker or MLS GRID. Supplied Open House Information is subject to change without notice. All information should be independently reviewed and verified for accuracy. Properties may or may not be listed by the office/agent presenting the information.

©2026 MIBOR Broker Listing Cooperative®. All rights reserved.

DMCA Notice

Powered by Luxury Presence